
4210 Victoria Drive, Fort Wayne, IN 46815
Local realty services provided by:Better Homes and Gardens Real Estate Connections
4210 Victoria Drive,Fort Wayne, IN 46815
$125,000
- 3 Beds
- 3 Baths
- 1,596 sq. ft.
- Single family
- Active
Listed by: timothy mcculloch, timothy mcculloch
Office: scheerer mcculloch real estate
MLS#:202634609
Source:Indiana Regional MLS
Price summary
- Price:$125,000
- Price per sq. ft.:$78.32
About this home
PUBLIC AUCTION: THURSDAY, SEPTEMBER 10TH, 6:00 PM EASTERN | OPEN HOUSES: MONDAY, AUGUST 31ST & MONDAY, SEPTEMBER 7TH, 5:00 - 6:30 PM EASTERN | The price stated on this property is a guideline value | This property may sell for more or less than the guideline value, depending on the outcome of the auction bidding. | Winning bidder shall owe $6,500.00 night of the auction | For all terms, please visit our website. | Attention Investors, Flippers, and Savvy Homebuyers! Discover this 3-bedroom, 2.5-bathroom property located at 4210 Victoria Dr, Fort Wayne, IN 46815 in the sought-after Glenwood Park neighborhood. Whether you are looking for your next flip project or a spacious house to customize into your own dream home, this property offers a fantastic layout. The functional floor plan welcomes you through a large 16×5 ceramic tile foyer complete with a guest closet. The heart of the home features a generous 20×8 eat-in kitchen fully equipped with a built-in electric stovetop, built-in wall oven, dishwasher, refrigerator, and a bright window over the sink. It seamlessly connects via a pass-through counter to the 13×10 dining area, where sliding glass doors open directly to the outdoor space. For relaxing or entertaining, the massive 19×14 living room stands out with its cozy masonry wood-burning fireplace, custom mirrored wall, and large picture windows that flood the room with natural light. The private quarters offer exceptional space, headlined by a massive 19×12 master suite featuring wood laminate flooring, three individual closets, and a sprawling 14×5 private bath with dual sinks. Two additional comfortable bedrooms (12×10 and 10×12) feature durable laminate flooring and easy access to a second full hallway bathroom equipped with a tub/shower combo and a nearby linen closet. Practicality is woven throughout the property, including a dedicated 14×6 laundry room with washer/dryer hookups and outdoor access, a guest half-bath housing a hefty 53-gallon electric water heater, and wall AC units. Outside, a spacious fenced backyard provides great privacy for kids or pets, while the oversized 24×22 two-car attached garage offers two electric openers, pull-down attic storage, a utility sink, and a built-in worktable. Bring your design ideas and turn this home into a neighborhood showcase!...
Contact an agent
Home facts
- Year built:1960
- Subdivision & Development:Glenwood Park
- Listing ID #:202634609
- Added:1 day(s) ago
- Updated:August 24, 2026 at 05:45 PM
Rooms and interior
- Bedrooms:3
- Total bathrooms:3
- Full bathrooms:2
- Rooms Total:4
- Flooring:Ceramic Tile, Laminate, Vinyl
- Dining Description:Main Level
- Kitchen Description:Eat-In Kitchen, On Main Level
- Basement Description:Slab
- Living area:1,596 sq. ft.
Heating and cooling
- Cooling:Wall AC
- Heating:Electric
Structure and exterior
- Year built:1960
- Building area:1,596 sq. ft.
- Lot area:0.31 Acres
- Lot Features:Level
- Architectural Style:One Story
- Construction Materials:Aluminum, Brick, Wood
- Exterior Features:Patio Open
- Levels:1 Story
Schools
- High school:Snider
- Middle school:Lane
- Elementary school:Glenwood Park
Utilities
- Water:City
- Sewer:City
Finances and disclosures
- Price:$125,000
- Price per sq. ft.:$78.32
- Tax amount:$1,972
Features and amenities
- Laundry features:Main Floor Laundry
- Amenities:Attic Pull Down Stairs, Ceiling Fan(s)
Parking
- Parking description:Attached, Off Street Parking
- Garage spaces:2
New listings near 4210 Victoria Drive
- Coming Soon
 $589,900Coming Soon4 beds 4 baths3,356 sq. ft.
12004 Fairway Winds Court, Fort Wayne, IN 46814
MLS# 202634541Listed by: CENTURY 21 BRADLEY REALTY, INC - Coming Soon
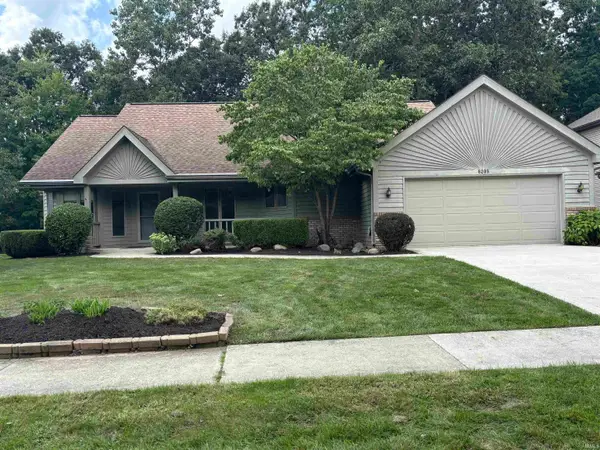 $339,900Coming Soon3 beds 3 baths3,335 sq. ft.
8209 Summerset Place, Fort Wayne, IN 46825
MLS# 202634466Listed by: #1 ADVANTAGE, REALTORS - Coming Soon
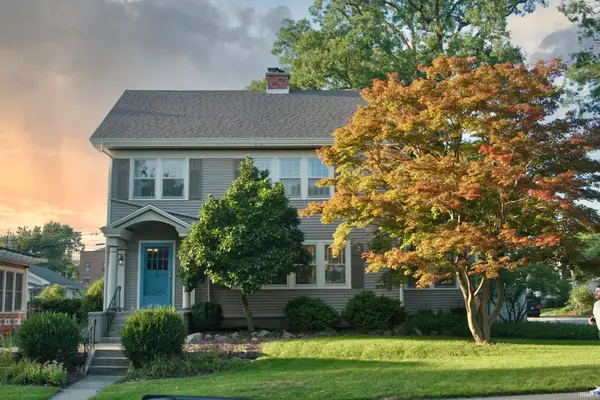 $275,000Coming Soon3 beds 2 baths1,970 sq. ft.
704 W Oakdale Drive, Fort Wayne, IN 46807
MLS# 202634178Listed by: CENTURY 21 BRADLEY REALTY, INC - Coming Soon
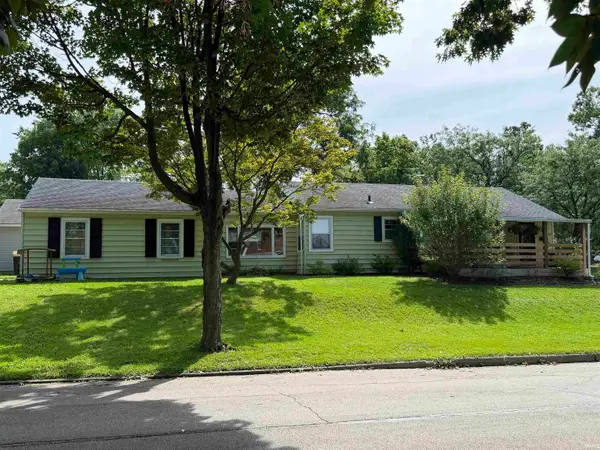 $194,900Coming Soon3 beds 1 baths1,152 sq. ft.
2702 Leroy Avenue, Fort Wayne, IN 46805
MLS# 202633709Listed by: NORTH EASTERN GROUP REALTY - Coming Soon
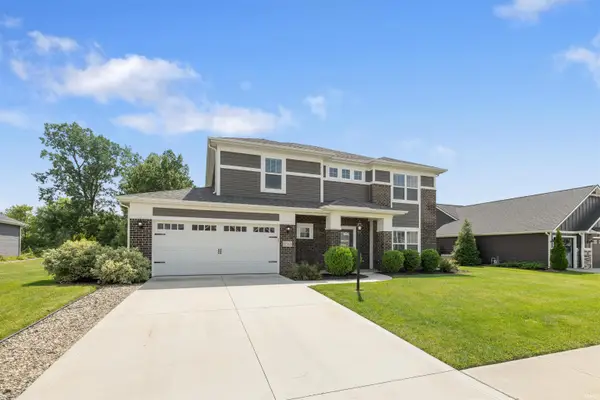 $440,000Coming Soon4 beds 3 baths2,728 sq. ft.
12563 Speranza Drive, Fort Wayne, IN 46818
MLS# 202633429Listed by: CENTURY 21 BRADLEY REALTY, INC - New
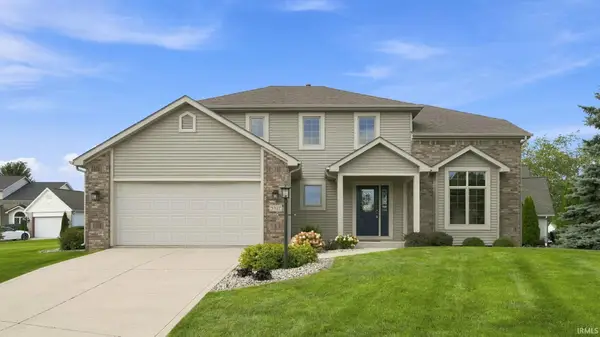 $419,900Active4 beds 4 baths2,954 sq. ft.
9327 Sugar Hill Drive, Fort Wayne, IN 46835
MLS# 202634583Listed by: PRODIGY REALTORS, INC. - New
 $259,900Active0.79 Acres
945 Sweetbay Street, Fort Wayne, IN 46845
MLS# 202634591Listed by: CENTURY 21 BRADLEY REALTY, INC - New
 $499,900Active4 beds 4 baths3,166 sq. ft.
7474 Claypool Crossing, Fort Wayne, IN 46835
MLS# 202634563Listed by: ENCORE SOTHEBY'S INTERNATIONAL REALTY - New
 $299,900Active3 beds 4 baths3,344 sq. ft.
2208 Hearthstone Drive, Fort Wayne, IN 46804
MLS# 202634548Listed by: CENTURY 21 BRADLEY REALTY, INC


Protect your home and budget from life's surprises with an Assurant Home Warranty, backed by a partner that supports you through every step of homeownership. Explore Plans.
© 2026 Better Homes and Gardens Real Estate LLC. An Anywhere Real Estate company. All rights reserved. Better Homes and Gardens® Real Estate is a registered trademark owned by Meredith Operations Corporation, licensed to Better Homes and Gardens Real Estate LLC and used with permission. Better Homes and Gardens Real Estate LLC fully supports the principles of the Fair Housing Act and the Equal Opportunity Act. Listing information is deemed reliable but is not guaranteed accurate.
Each office is independently owned and operated.
Any services or products provided by third parties are not provided by, affiliated with or related to Better Homes and Gardens Real Estate LLC, or its affiliated companies.