
430 Greenwood Avenue, Fort Wayne, IN 46808
Local realty services provided by:Better Homes and Gardens Real Estate Connections
Listed by: james fanger, james fanger
Office: cash for keys, llc.
MLS#:202627224
Source:Indiana Regional MLS
Price summary
- Price:$89,900
- Price per sq. ft.:$52.03
About this home
Downtown location just off Main St where opportunity & potential await the skilled homeowner or investor - 3BR/1BA - Partially finished basement with 2nd shower plumbed next to laundry space - Living room - Formal dining room - Spacious bedrooms & bathroom - Enclosed Porch - Hardwood floors & Natural woodwork - Newer GFA/CA/Water heater - Walking distance to Trails, Downtown, Schools, Shopping, Restaurants and everyday needs - Sold As-is, Cash offers only, Quick & Easy closing/possession - Take a look today & make your best cash offer. Taxes may change based on exemptions or lack thereof.
Contact an agent
Home facts
- Year built:1900
- Listing ID #:202627224
- Added:1 day(s) ago
- Updated:July 10, 2026 at 04:02 PM
Rooms and interior
- Bedrooms:3
- Total bathrooms:1
- Full bathrooms:1
- Rooms Total:7
- Flooring:Carpet, Hardwood Floors, Laminate, Vinyl
- Dining Description:Main Level
- Kitchen Description:On Main Level, Range/Oven Hookup
- Basement Description:Partial Basement, Partially Finished
- Living area:1,156 sq. ft.
Heating and cooling
- Cooling:Central Air
- Heating:Forced Air
Structure and exterior
- Roof:Asphalt
- Year built:1900
- Building area:1,156 sq. ft.
- Lot area:0.05 Acres
- Lot Features:Level
- Architectural Style:Two Story
- Construction Materials:Aluminum, Wood
- Exterior Features:Near Walking Trail, Porch Enclosed
- Levels:2 Stories
Schools
- High school:Wayne
- Middle school:Portage
- Elementary school:Washington Center
Utilities
- Water:City
- Sewer:City
Finances and disclosures
- Price:$89,900
- Price per sq. ft.:$52.03
- Tax amount:$1,428
Features and amenities
- Laundry features:In Basement
- Amenities:Ceiling Fan(s)
Parking
- Parking description:Detached, Off Street Parking
- Garage spaces:1
New listings near 430 Greenwood Avenue
- New
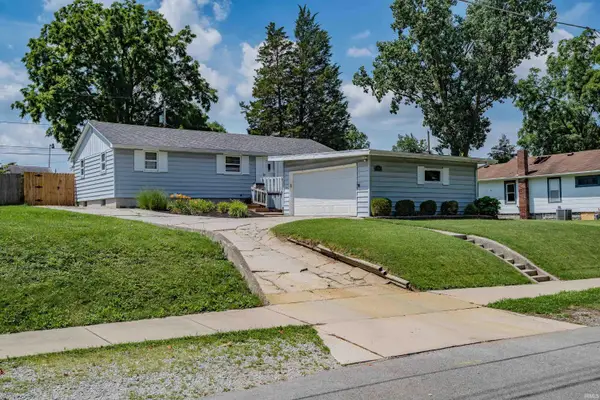 $214,900Active3 beds 2 baths1,952 sq. ft.
1125 Irene Avenue, Fort Wayne, IN 46808
MLS# 202627548Listed by: NORTH EASTERN GROUP REALTY - New
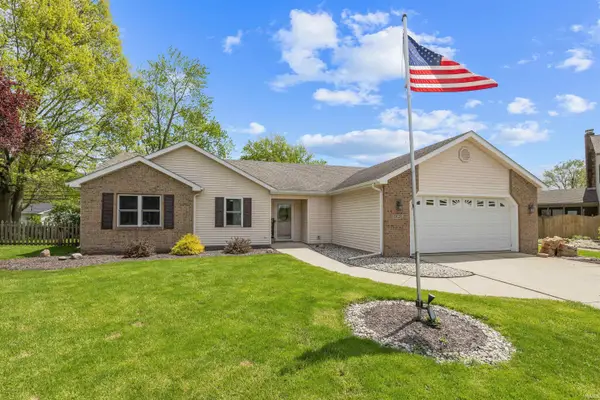 $289,000Active3 beds 2 baths1,363 sq. ft.
6626 Millwright Court, Fort Wayne, IN 46815
MLS# 202627569Listed by: CENTURY 21 BRADLEY REALTY, INC - New
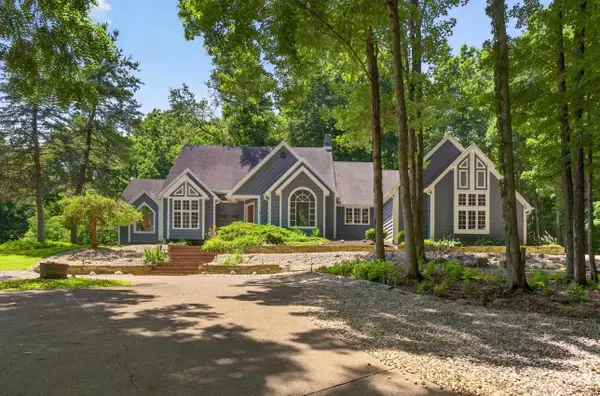 $849,900Active3 beds 5 baths4,920 sq. ft.
6725 Post Road, Fort Wayne, IN 46814
MLS# 202627570Listed by: RE/MAX RESULTS - New
 $349,900Active3 beds 4 baths1,949 sq. ft.
12419 Carroll Creek Run, Fort Wayne, IN 46818
MLS# 202627488Listed by: STERLING REALTY ADVISORS - New
 $949,900Active6 beds 5 baths4,312 sq. ft.
10664 Chesntnut Creek Boulevard, Fort Wayne, IN 46814
MLS# 202627489Listed by: ENCORE SOTHEBY'S INTERNATIONAL REALTY - New
 $208,800Active3 beds 2 baths1,500 sq. ft.
3351 Eastwood Drive, Fort Wayne, IN 46805
MLS# 202627491Listed by: MIKE THOMAS ASSOC., INC - Open Sat, 1 to 3pmNew
 $215,000Active3 beds 1 baths1,296 sq. ft.
7549 Brookward Pass, Fort Wayne, IN 46835
MLS# 202627496Listed by: CENTURY 21 BRADLEY REALTY, INC - Open Fri, 5 to 7pmNew
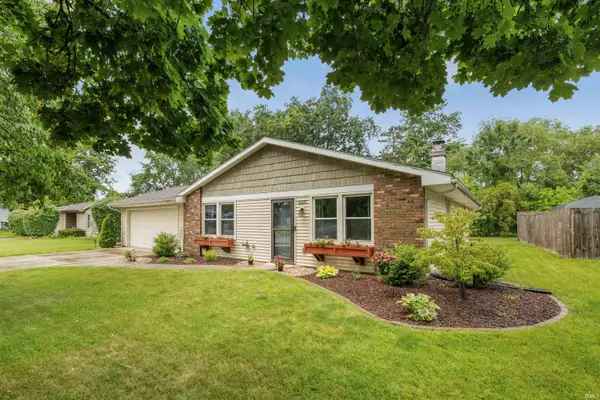 $229,900Active3 beds 2 baths1,200 sq. ft.
6811 Wrangler Court, Fort Wayne, IN 46835
MLS# 202627506Listed by: CENTURY 21 BRADLEY REALTY, INC - New
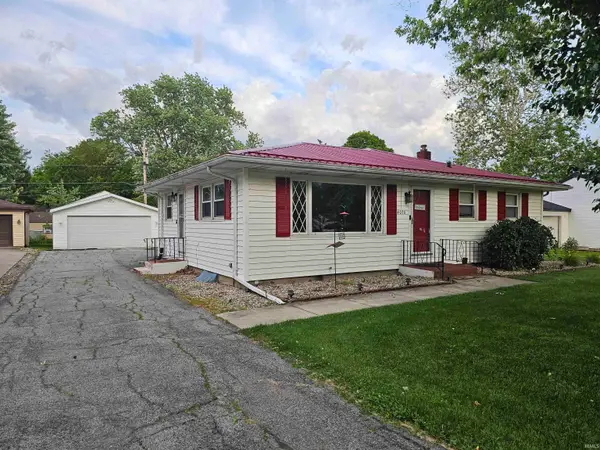 $249,900Active3 beds 2 baths2,800 sq. ft.
4030 Kentland Avenue, Fort Wayne, IN 46808
MLS# 202627479Listed by: EXP REALTY, LLC - New
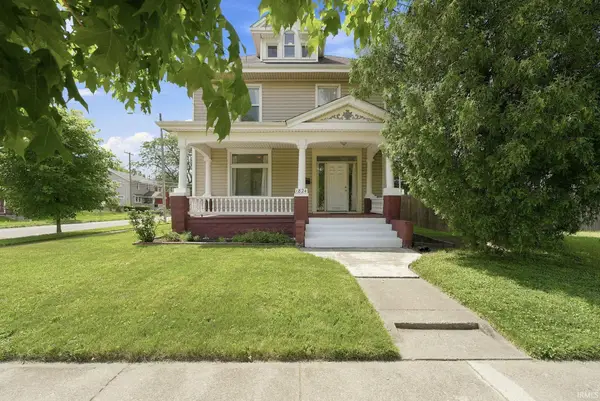 $175,000Active3 beds 2 baths2,199 sq. ft.
1824 E Pontiac Street, Fort Wayne, IN 46803
MLS# 202627483Listed by: UPTOWN REALTY GROUP


Protect your home and budget from life's surprises with an Assurant Home Warranty, backed by a partner that supports you through every step of homeownership. Explore Plans.
© 2026 Better Homes and Gardens Real Estate LLC. An Anywhere Real Estate company. All rights reserved. Better Homes and Gardens® Real Estate is a registered trademark owned by Meredith Operations Corporation, licensed to Better Homes and Gardens Real Estate LLC and used with permission. Better Homes and Gardens Real Estate LLC fully supports the principles of the Fair Housing Act and the Equal Opportunity Act. Listing information is deemed reliable but is not guaranteed accurate.
Each office is independently owned and operated.
Any services or products provided by third parties are not provided by, affiliated with or related to Better Homes and Gardens Real Estate LLC, or its affiliated companies.