
4424 Sanford Lane, Fort Wayne, IN 46816
Local realty services provided by:Better Homes and Gardens Real Estate Connections
Listed by: haris hrelja, debbie lucyk, haris hreljaCell: 260-348-4099
Office: century 21 bradley realty, inc
MLS#:202644277
Source:Indiana Regional MLS
Price summary
- Price:$244,700
- Price per sq. ft.:$157.67
About this home
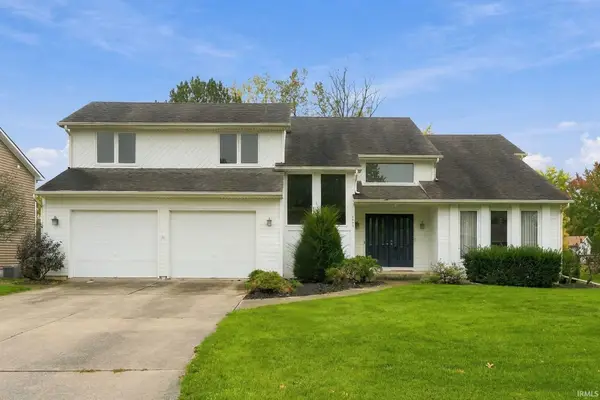
Welcome to this inviting ranch in Crown Colony, featuring a charming combination of brick and siding! Offering 1,552 square feet of comfortable, single-story living, this three-bedroom, two-bathroom home combines thoughtful updates with bright, welcoming spaces. The remodeled kitchen features new countertops, an attractive backsplash, updated hardware, and additional cabinetry for extra storage. Updated vinyl flooring, new fixtures, and upgraded bathrooms add a fresh touch, while abundant natural light creates a warm, airy feel throughout. A brick fireplace adds character to the living area. Improvements in recent years include the roof, windows throughout the home, and siding. Enjoy a spacious backyard with room to relax, garden, or entertain, plus a covered patio for outdoor gatherings. An attached two-car garage adds everyday convenience. Set in a quiet area, this Crown Colony ranch offers comfortable spaces inside and out. Schedule your showing today!
Contact an agent
Home facts
- Year built:1969
- Subdivision & Development:Crown Colony
- Listing ID #:202644277
- Added:1 day(s) ago
- Updated:October 28, 2026 at 03:34 PM
Rooms and interior
- Bedrooms:3
- Total bathrooms:2
- Full bathrooms:1
- Rooms Total:5
- Flooring:Laminate
- Kitchen Description:On Main Level, Oven-Electric, Range-Electric, Range/Oven Hookup, Refrigerator
- Basement Description:Slab
- Living area:1,552 sq. ft.
Heating and cooling
- Cooling:Central Air
- Heating:Forced Air, Gas
Structure and exterior
- Year built:1969
- Building area:1,552 sq. ft.
- Lot area:0.26 Acres
- Lot Features:Level
- Architectural Style:One Story, Ranch
- Construction Materials:Brick, Vinyl
- Exterior Features:Porch Covered
- Levels:1 Story
Schools
- High school:New Haven
- Middle school:Prince Chapman
- Elementary school:Southwick
Utilities
- Water:City
- Sewer:City
Finances and disclosures
- Price:$244,700
- Price per sq. ft.:$157.67
- Tax amount:$3,768
Features and amenities
- Laundry features:Dryer Hook Up Electric, Main Floor Laundry
- Amenities:Countertops-Laminate, Custom Cabinetry, Garage Door Opener
Parking
- Parking description:Attached, Concrete Driveway
- Garage spaces:2
New listings near 4424 Sanford Lane
- Coming Soon
 $274,500Coming Soon2 beds 2 baths1,420 sq. ft.
827 Dove Nest Cove, Fort Wayne, IN 46825
MLS# 202644472Listed by: ASHBERRY REAL ESTATE - Coming Soon
 $360,000Coming Soon4 beds 3 baths2,644 sq. ft.
10807 Smokey Ridge Place, Fort Wayne, IN 46818
MLS# 202644276Listed by: CENTURY 21 BRADLEY REALTY, INC - Coming Soon
 $284,900Coming Soon3 beds 3 baths2,532 sq. ft.
8508 Ramshire Lane, Fort Wayne, IN 46835
MLS# 202643363Listed by: ENCORE SOTHEBY'S INTERNATIONAL REALTY - Coming Soon
 $357,500Coming Soon3 beds 3 baths2,427 sq. ft.
6312 W Hills Road, Fort Wayne, IN 46804
MLS# 202642030Listed by: COLDWELL BANKER REAL ESTATE GR - New
 $299,900Active2 beds 2 baths1,612 sq. ft.
9535 Camberwell Drive, Fort Wayne, IN 46804
MLS# 202644460Listed by: COLDWELL BANKER REAL ESTATE GR - New
 $434,900Active3 beds 2 baths1,822 sq. ft.
15528 Verano Place, Fort Wayne, IN 46845
MLS# 202644461Listed by: MIKE THOMAS ASSOC., INC - New
 $315,000Active3 beds 2 baths2,576 sq. ft.
5608 Leesburg Road, Fort Wayne, IN 46818
MLS# 202644462Listed by: CENTURY 21 BRADLEY REALTY, INC - New
 $184,900Active3 beds 2 baths1,340 sq. ft.
3020 Shawnee Drive, Fort Wayne, IN 46807
MLS# 202644471Listed by: EXP REALTY, LLC - New
 $129,900Active2 beds 1 baths1,034 sq. ft.
1908 3rd Street, Fort Wayne, IN 46808
MLS# 202644453Listed by: NORTH EASTERN GROUP REALTY - New
 $2,795,000Active5 beds 7 baths9,454 sq. ft.
5409 Abbeyhill Road, Fort Wayne, IN 46814
MLS# 202644432Listed by: ESTATE ADVISORS LLC


Protect your home and budget from life's surprises with an Assurant Home Warranty, backed by a partner that supports you through every step of homeownership. Explore Plans.
© 2026 Better Homes and Gardens Real Estate LLC. An Anywhere Real Estate company. All rights reserved. Better Homes and Gardens® Real Estate is a registered trademark owned by Meredith Operations Corporation, licensed to Better Homes and Gardens Real Estate LLC and used with permission. Better Homes and Gardens Real Estate LLC fully supports the principles of the Fair Housing Act and the Equal Opportunity Act. Listing information is deemed reliable but is not guaranteed accurate.
Each office is independently owned and operated.
Any services or products provided by third parties are not provided by, affiliated with or related to Better Homes and Gardens Real Estate LLC, or its affiliated companies.