
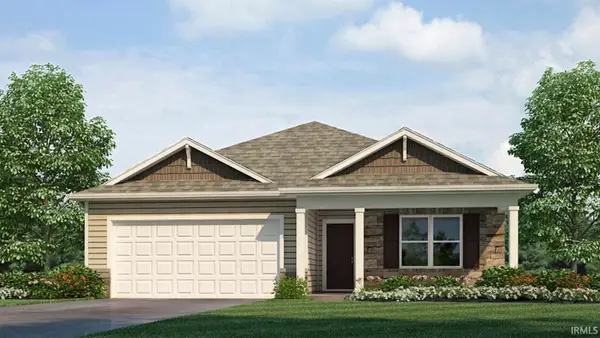
4631 Kaibab Trail, Fort Wayne, IN 46808
Local realty services provided by:Better Homes and Gardens Real Estate Connections
Listed by: david keating, david keating
Office: fort wayne property group, llc.
MLS#:202620186
Source:Indiana Regional MLS
Price summary
- Price:$259,900
- Price per sq. ft.:$187.52
About this home
Step into comfort and style with this beautifully maintained 3 bedroom, 2 bathroom home built in 2018 that offers the perfect blend of modern living and everyday convenience! From the moment you walk in, you’ll love the open and inviting layout, spacious living areas, and the private master suite designed to be your own relaxing retreat. The kitchen is ready for family dinners and entertaining alike, complete with included refrigerator and stove, while the washer and dryer are also staying to make moving in effortless. With newer construction, updated finishes, and a clean modern feel throughout, this home offers peace of mind and low-maintenance living for years to come. Whether you're enjoying quiet evenings at home or hosting friends and family, this property checks all the boxes. Homes this move-in ready don’t last long — schedule your showing today before it’s gone!
Contact an agent
Home facts
- Year built:2018
- Listing ID #:202620186
- Added:56 day(s) ago
- Updated:July 23, 2026 at 03:16 PM
Rooms and interior
- Bedrooms:3
- Total bathrooms:2
- Full bathrooms:2
- Rooms Total:6
- Living area:1,386 sq. ft.
Heating and cooling
- Cooling:Central Air
- Heating:Forced Air, Gas
Structure and exterior
- Year built:2018
- Building area:1,386 sq. ft.
- Lot area:0.19 Acres
- Architectural Style:One Story
- Construction Materials:Brick, Vinyl
- Levels:1 Story
Schools
- High school:Northrop
- Middle school:Northwood
- Elementary school:Price
Utilities
- Water:City
- Sewer:City
Finances and disclosures
- Price:$259,900
- Price per sq. ft.:$187.52
- Tax amount:$2,025
Parking
- Parking description:Attached
- Garage spaces:2
New listings near 4631 Kaibab Trail
- New
 $64,500Active2 beds 1 baths800 sq. ft.
4406 Werling Drive, Fort Wayne, IN 46806
MLS# 202629679Listed by: CASH FOR KEYS, LLC - New
 $299,215Active3 beds 2 baths1,498 sq. ft.
4441 Katfur Court, Fort Wayne, IN 46818
MLS# 202629681Listed by: DRH REALTY OF INDIANA, LLC - Open Fri, 4 to 6pmNew
 $289,900Active3 beds 3 baths1,688 sq. ft.
8014 Brixham Place, Fort Wayne, IN 46835
MLS# 202629684Listed by: NOLL TEAM REAL ESTATE - New
 $204,900Active2 beds 1 baths828 sq. ft.
3109 Oxford Street, Fort Wayne, IN 46806
MLS# 202629639Listed by: JM REALTY ASSOCIATES, INC. - New
 $259,900Active3 beds 3 baths1,616 sq. ft.
5211 Oak Mast Trail, Fort Wayne, IN 46804
MLS# 202629623Listed by: NESS BROS. REALTORS & AUCTIONE - New
 $358,000Active4 beds 3 baths3,115 sq. ft.
4124 Cadena Lane, Fort Wayne, IN 46815
MLS# 202629613Listed by: COLDWELL BANKER REAL ESTATE GR - New
 $525,000Active4 beds 4 baths3,487 sq. ft.
5813 Wayne Trace, Fort Wayne, IN 46816
MLS# 202629616Listed by: KELLER WILLIAMS REALTY GROUP - New
 $156,900Active3 beds 2 baths1,562 sq. ft.
707 W Creighton Avenue, Fort Wayne, IN 46807
MLS# 202629594Listed by: WEICHERT REALTORS - HOOSIER HEARTLAND - New
 $335,000Active4 beds 3 baths1,534 sq. ft.
10704 Coriander Place, Fort Wayne, IN 46818
MLS# 202629600Listed by: CENTURY 21 BRADLEY REALTY, INC - Open Sun, 1 to 3pmNew
 $749,999Active6 beds 4 baths4,139 sq. ft.
1512 Jacobs Drive, Fort Wayne, IN 46814
MLS# 202629605Listed by: KELLER WILLIAMS REALTY GROUP


Protect your home and budget from life's surprises with an Assurant Home Warranty, backed by a partner that supports you through every step of homeownership. Explore Plans.
© 2026 Better Homes and Gardens Real Estate LLC. An Anywhere Real Estate company. All rights reserved. Better Homes and Gardens® Real Estate is a registered trademark owned by Meredith Operations Corporation, licensed to Better Homes and Gardens Real Estate LLC and used with permission. Better Homes and Gardens Real Estate LLC fully supports the principles of the Fair Housing Act and the Equal Opportunity Act. Listing information is deemed reliable but is not guaranteed accurate.
Each office is independently owned and operated.
Any services or products provided by third parties are not provided by, affiliated with or related to Better Homes and Gardens Real Estate LLC, or its affiliated companies.