
4812 Fairfield Avenue, Fort Wayne, IN 46807
Local realty services provided by:Better Homes and Gardens Real Estate Connections
4812 Fairfield Avenue,Fort Wayne, IN 46807
$161,950
- 2 Beds
- 1 Baths
- - sq. ft.
- Single family
- Sold
Listed by: timothy mcculloch, timothy mcculloch
Office: scheerer mcculloch real estate
MLS#:202621111
Source:Indiana Regional MLS
Sorry, we are unable to map this address
Price summary
- Price:$161,950
About this home
PUBLIC AUCTION: THURSDAY, JUNE 25TH, 6:00 PM EASTERN | OPEN HOUSES: TUESDAY, JUNE 16TH & TUESDAY, JUNE 23RD, 5:00 - 6:30 PM EASTERN | The price stated on this property is a guideline value | This property may sell for more or less than the guideline value, depending on the outcome of the auction bidding. | Winning bidder shall owe $6,500.00 night of the auction | For all terms, please visit our website. | Calling all flippers and DIY buyers! This solid-canvas home is ready for your fresh flooring and modern updates. The main level offers a spacious 20×13 living room and an 11×17 dining room, both featuring classic built-in cabinetry. The layout includes a practical 11×10 kitchen with a gas oven, alongside two main-floor bedrooms (11×10 and 10×10) and a central 7×5 full bath. Upstairs, an expansive 33×13 loft with deep attic storage serves as a flexible bonus room or office. The massive 32×28 basement packs excellent utility with a laundry chute, dual utility sink, and a gas furnace with an Aprilaire air cleaner and humidifier. Ideal for hobbyists, the premium detached garage features two independent bays with electric openers: a 21×13 bay and a 21×9 bay fully heated for year-round projects. An expansive paved driveway completes this high-potential property....
Contact an agent
Home facts
- Year built:1942
- Listing ID #:202621111
- Added:51 day(s) ago
- Updated:July 24, 2026 at 07:11 AM
Rooms and interior
- Bedrooms:2
- Total bathrooms:1
- Full bathrooms:1
- Rooms Total:5
- Dining Description:Main Level
- Kitchen Description:On Main Level
- Basement Description:Full Basement, Unfinished
Heating and cooling
- Cooling:Central Air
- Heating:Gas
Structure and exterior
- Year built:1942
- Lot Features:Level
- Architectural Style:One Story
- Construction Materials:Aluminum
- Levels:1 Story
Schools
- High school:South Side
- Middle school:Kekionga
- Elementary school:Harrison Hill
Utilities
- Water:City
- Sewer:City
Finances and disclosures
- Price:$161,950
- Tax amount:$168
Features and amenities
- Laundry features:In Basement
- Amenities:Attic Storage, Attic-Walk-up, Built-In Bookcase, Ceiling Fan(s)
Parking
- Parking description:Detached
- Garage spaces:2
New listings near 4812 Fairfield Avenue
- Open Sat, 1 to 3pmNew
 $454,900Active3 beds 2 baths1,950 sq. ft.
1274 Midnight Chase Grove, Fort Wayne, IN 46845
MLS# 202629784Listed by: CENTURY 21 BRADLEY REALTY, INC - New
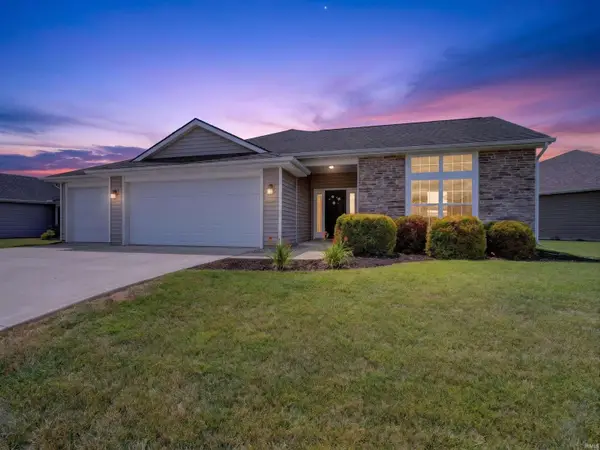 $294,900Active3 beds 2 baths1,669 sq. ft.
9804 Acacia Passage Avenue, Fort Wayne, IN 46835
MLS# 202629773Listed by: GRANEY REALTORS - New
 $209,900Active3 beds 1 baths1,464 sq. ft.
1427 Park Avenue, Fort Wayne, IN 46807
MLS# 202629775Listed by: CENTURY 21 BRADLEY REALTY, INC  $519,900Pending4 beds 3 baths2,604 sq. ft.
13292 Watling Path, Fort Wayne, IN 46818
MLS# 202629631Listed by: MIKE THOMAS ASSOC., INC- New
 $127,500Active3 beds 1 baths1,504 sq. ft.
4416 Standish Drive, Fort Wayne, IN 46806
MLS# 202629728Listed by: NORTH EASTERN GROUP REALTY - New
 $155,000Active3 beds 2 baths1,322 sq. ft.
528 W 4th Street, Fort Wayne, IN 46808
MLS# 202629737Listed by: MIKE THOMAS ASSOC., INC - New
 $339,900Active3 beds 3 baths2,618 sq. ft.
9709 Red Twig Place, Fort Wayne, IN 46804
MLS# 202629744Listed by: KELLER WILLIAMS REALTY GROUP - New
 $50,000Active3 beds 1 baths1,055 sq. ft.
2619 Drexel Avenue, Fort Wayne, IN 46806
MLS# 202629758Listed by: SCHEERER MCCULLOCH REAL ESTATE - New
 $287,990Active3 beds 2 baths1,498 sq. ft.
12266 Harleys Run, Fort Wayne, IN 46818
MLS# 202629694Listed by: DRH REALTY OF INDIANA, LLC - New
 $64,500Active2 beds 1 baths800 sq. ft.
4406 Werling Drive, Fort Wayne, IN 46806
MLS# 202629679Listed by: CASH FOR KEYS, LLC


Protect your home and budget from life's surprises with an Assurant Home Warranty, backed by a partner that supports you through every step of homeownership. Explore Plans.
© 2026 Better Homes and Gardens Real Estate LLC. An Anywhere Real Estate company. All rights reserved. Better Homes and Gardens® Real Estate is a registered trademark owned by Meredith Operations Corporation, licensed to Better Homes and Gardens Real Estate LLC and used with permission. Better Homes and Gardens Real Estate LLC fully supports the principles of the Fair Housing Act and the Equal Opportunity Act. Listing information is deemed reliable but is not guaranteed accurate.
Each office is independently owned and operated.
Any services or products provided by third parties are not provided by, affiliated with or related to Better Homes and Gardens Real Estate LLC, or its affiliated companies.