
5126 Welwyn Court, Fort Wayne, IN 46825
Local realty services provided by:Better Homes and Gardens Real Estate Connections
5126 Welwyn Court,Fort Wayne, IN 46825
$195,000
- 3 Beds
- 1 Baths
- - sq. ft.
- Single family
- Sold
Listed by: braden patrick, braden patrickCell: 260-388-6619
Office: exp realty, llc.
MLS#:202627596
Source:Indiana Regional MLS
Sorry, we are unable to map this address
Price summary
- Price:$195,000
About this home
Welcome to 5126 Welwyn Court! Location, convenience, and value all come together in this well maintained 3 Bedroom, 1 Bath ranch, situated on a quiet cul-de-sac in one of Fort Wayne's most convenient locations. Just minutes from shopping, dining, and everyday amenities, this home offers comfortable living with added flexibility thanks to a partially finished basement. The floor plan features a spacious kitchen with a large pantry, all appliances included, and a partially finished daylight basement that adds valuable living space for entertaining, a home office, or workout space. You'll also appreciate the generous storage area. Outside, enjoy the privacy of a large fenced backyard, perfect for gatherings, pets, or relaxing evenings. The insulated detached two-car garage with a built-in workbench provides excellent space for parking and storage. Schedule your showing today!
Contact an agent
Home facts
- Year built:1958
- Subdivision & Development:North Crest / Northcrest
- Listing ID #:202627596
- Added:47 day(s) ago
- Updated:August 27, 2026 at 07:18 AM
Rooms and interior
- Bedrooms:3
- Total bathrooms:1
- Full bathrooms:1
- Rooms Total:5
- Flooring:Carpet, Hardwood Floors, Tile
- Kitchen Description:Dishwasher, Eat-In Kitchen, Microwave, On Main Level, Oven-Electric, Range/Oven Hookup, Refrigerator
- Basement Description:Full Basement, Unfinished
Heating and cooling
- Cooling:Central Air
- Heating:Forced Air, Gas
Structure and exterior
- Roof:Asphalt
- Year built:1958
- Lot Features:Cul-De-Sac, Level
- Architectural Style:One Story
- Construction Materials:Vinyl
- Exterior Features:Landscaped
- Levels:1 Story
Schools
- High school:North Side
- Middle school:Northwood
- Elementary school:Northcrest
Utilities
- Water:City
- Sewer:City
Finances and disclosures
- Price:$195,000
- Tax amount:$1,906
Features and amenities
- Laundry features:Dryer Hook Up Gas/Electric, On Lower Level
- Amenities:Cable Available, Ceiling Fan(s), Sidewalks
Parking
- Parking description:Attached, Gravel Driveway
- Garage spaces:2
New listings near 5126 Welwyn Court
- Coming Soon
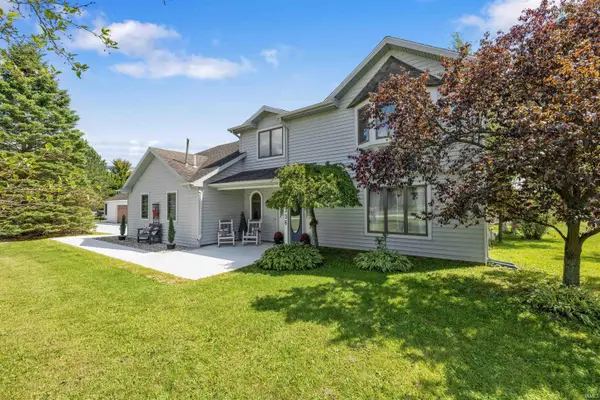 $449,900Coming Soon4 beds 3 baths2,224 sq. ft.
15336 Windover Trail, Fort Wayne, IN 46845
MLS# 202635073Listed by: NORTH EASTERN GROUP REALTY - Coming Soon
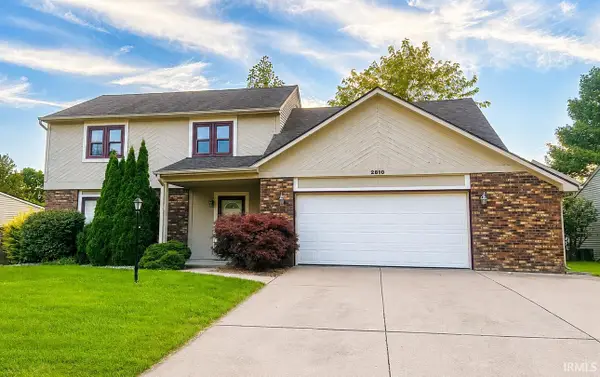 $300,000Coming Soon4 beds 3 baths2,600 sq. ft.
2810 Red Butte Cove, Fort Wayne, IN 46804
MLS# 202635005Listed by: ADT REALTY - Coming Soon
 $129,995Coming Soon3 beds 2 baths1,124 sq. ft.
1928 Glenwood Avenue, Fort Wayne, IN 46805
MLS# 202634722Listed by: THE LT GROUP REAL ESTATE - Coming Soon
 $539,900Coming Soon5 beds 4 baths4,485 sq. ft.
11130 Rolling Pine Run, Fort Wayne, IN 46814
MLS# 202634699Listed by: ESTATE ADVISORS LLC - Coming Soon
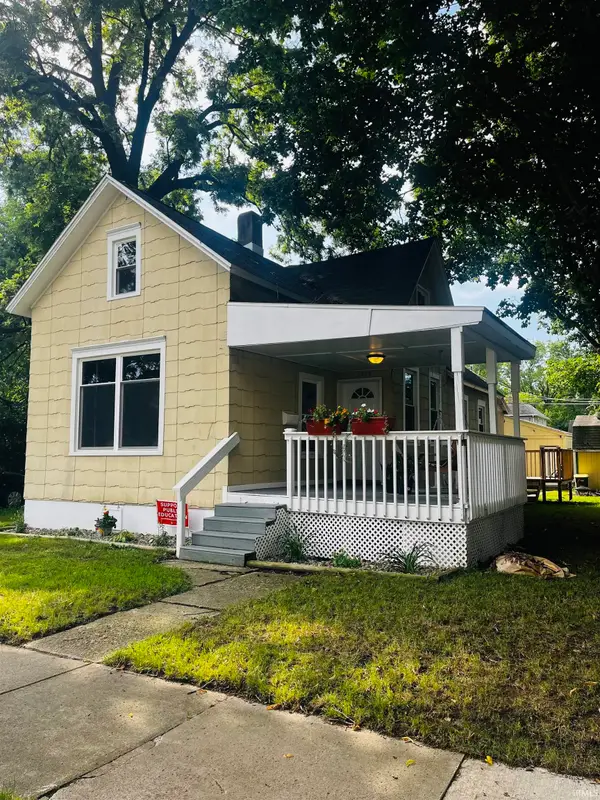 $165,000Coming Soon3 beds 1 baths1,254 sq. ft.
1719 Howell Street, Fort Wayne, IN 46808
MLS# 202634687Listed by: WYATT GROUP REALTORS - Coming Soon
 $589,900Coming Soon4 beds 4 baths3,356 sq. ft.
12004 Fairway Winds Court, Fort Wayne, IN 46814
MLS# 202634541Listed by: CENTURY 21 BRADLEY REALTY, INC - Coming Soon
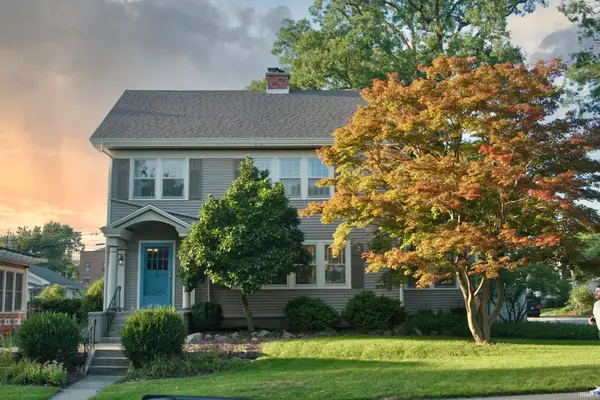 $275,000Coming Soon3 beds 2 baths1,970 sq. ft.
704 W Oakdale Drive, Fort Wayne, IN 46807
MLS# 202634178Listed by: CENTURY 21 BRADLEY REALTY, INC - Coming Soon
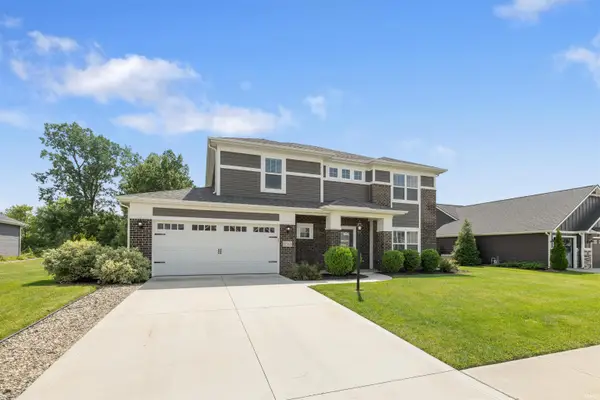 $440,000Coming Soon4 beds 3 baths2,728 sq. ft.
12563 Speranza Drive, Fort Wayne, IN 46818
MLS# 202633429Listed by: CENTURY 21 BRADLEY REALTY, INC - New
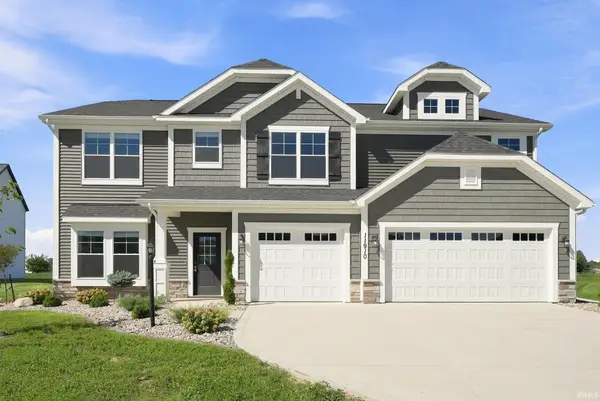 $500,000Active5 beds 3 baths3,352 sq. ft.
11910 Kendrick Court, Fort Wayne, IN 46818
MLS# 202635105Listed by: SECURE HOME ESTATE, LLC - New
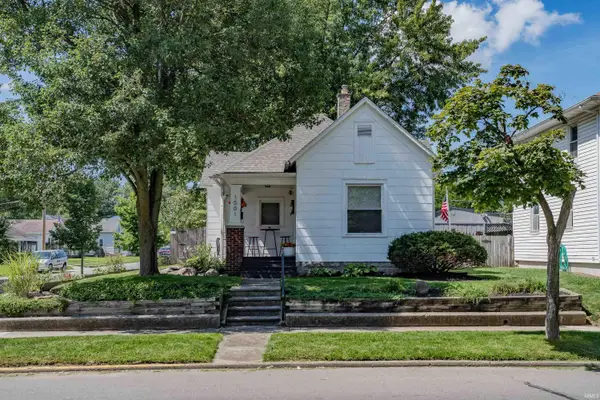 $174,999Active2 beds 1 baths864 sq. ft.
1501 Runnion Avenue, Fort Wayne, IN 46808
MLS# 202635090Listed by: REGAN & FERGUSON GROUP


Protect your home and budget from life's surprises with an Assurant Home Warranty, backed by a partner that supports you through every step of homeownership. Explore Plans.
© 2026 Better Homes and Gardens Real Estate LLC. An Anywhere Real Estate company. All rights reserved. Better Homes and Gardens® Real Estate is a registered trademark owned by Meredith Operations Corporation, licensed to Better Homes and Gardens Real Estate LLC and used with permission. Better Homes and Gardens Real Estate LLC fully supports the principles of the Fair Housing Act and the Equal Opportunity Act. Listing information is deemed reliable but is not guaranteed accurate.
Each office is independently owned and operated.
Any services or products provided by third parties are not provided by, affiliated with or related to Better Homes and Gardens Real Estate LLC, or its affiliated companies.