
5326 Oak Mast Trail, Fort Wayne, IN 46804
Local realty services provided by:Better Homes and Gardens Real Estate Connections
5326 Oak Mast Trail,Fort Wayne, IN 46804
$305,000
- 4 Beds
- 3 Baths
- - sq. ft.
- Single family
- Sold
Listed by: charity middleton, charity middleton
Office: noll team real estate
MLS#:202630610
Source:Indiana Regional MLS
Sorry, we are unable to map this address
Price summary
- Price:$305,000
- Monthly HOA dues:$8.33
About this home
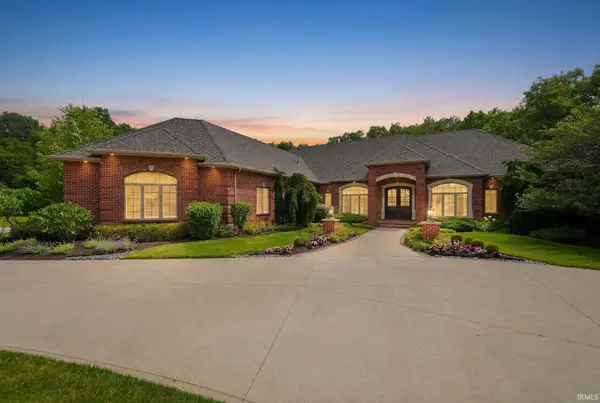
The kitchen you've been waiting for! This beautifully updated 4-bedroom, 2.5-bath home in Liberty Mills offers the perfect combination of modern updates, functional living space, and a peaceful setting. Nestled on a wooded cul-de-sac lot, you'll enjoy privacy while still being close to everything. The heart of the home is the stunning, fully remodeled kitchen featuring brand-new cabinetry, beautiful countertops, a large center island, and all-new stainless steel appliances—designed for gathering, entertaining, and everyday life. Just off the kitchen is a warm and inviting hearth room with a fireplace, while a second living area provides even more flexible space for family and guests. Upstairs, all four bedrooms offer comfortable living, and the oversized garage includes an additional workshop or storage area perfect for hobbies and projects. If you're looking for a move-in-ready home with one of the nicest kitchens in the neighborhood, this is one you won't want to miss!
Contact an agent
Home facts
- Year built:1974
- Subdivision & Development:Liberty Hills
- Listing ID #:202630610
- Added:56 day(s) ago
- Updated:September 24, 2026 at 07:10 AM
Rooms and interior
- Bedrooms:4
- Total bathrooms:3
- Full bathrooms:2
- Rooms Total:9
- Flooring:Carpet, Laminate, Stone
- Dining Description:Main Level
- Kitchen Description:Dishwasher, Freezer, Kitchen Island, Microwave, On Main Level, Range-Electric, Range/Oven Hookup, Refrigerator
- Basement Description:Slab
Heating and cooling
- Cooling:Central Air
- Heating:Baseboard, Ceiling, Conventional, Forced Air, Multiple Heating Systems, Radiant, Wood
Structure and exterior
- Roof:Shingle
- Year built:1974
- Lot Features:Cul-De-Sac
- Architectural Style:Two Story
- Construction Materials:Brick, Vinyl
- Exterior Features:Patio Open
- Levels:2 Stories
Schools
- High school:Homestead
- Middle school:Summit
- Elementary school:Haverhill
Utilities
- Water:Public
- Sewer:Public
Finances and disclosures
- Price:$305,000
- Tax amount:$2,546
Features and amenities
- Laundry features:Dryer Hook Up Electric, Main Floor Laundry, Washer Hook-Up
- Amenities:Attic Pull Down Stairs, Attic Storage, Closet(s) Walk-in, Countertops-Stone, Detector-Carbon Monoxide, Detector-Smoke, Garage Door Opener, Storm Doors
Parking
- Parking description:Attached, Concrete Driveway
- Garage spaces:2
New listings near 5326 Oak Mast Trail
- Coming Soon
 $210,000Coming Soon3 beds 1 baths1,018 sq. ft.
3611 Colorado Court, Fort Wayne, IN 46815
MLS# 202639435Listed by: KELLER WILLIAMS REALTY GROUP - Coming Soon
 $214,900Coming Soon3 beds 2 baths1,630 sq. ft.
1102 Pemberton Drive, Fort Wayne, IN 46805
MLS# 202639413Listed by: EXP REALTY, LLC - Coming Soon
 $279,000Coming Soon4 beds 3 baths1,682 sq. ft.
1303 Ludwig Park Drive, Fort Wayne, IN 46825
MLS# 202639374Listed by: COLDWELL BANKER REAL ESTATE GR - Coming Soon
 $415,000Coming Soon3 beds 3 baths4,158 sq. ft.
7003 Balmoral Drive, Fort Wayne, IN 46804
MLS# 202639404Listed by: MIKE THOMAS ASSOC., INC - Coming Soon
 $575,000Coming Soon3 beds 4 baths3,092 sq. ft.
5225 Chippewa Trail, Fort Wayne, IN 46804
MLS# 202639311Listed by: NORTH EASTERN GROUP REALTY - Coming Soon
 $360,000Coming Soon3 beds 2 baths1,900 sq. ft.
5321 San Georgio Cove, Fort Wayne, IN 46845
MLS# 202639211Listed by: CENTURY 21 BRADLEY REALTY, INC - Coming Soon
 $319,900Coming Soon4 beds 3 baths2,326 sq. ft.
8325 Deer Brook Place, Fort Wayne, IN 46825
MLS# 202639138Listed by: COLDWELL BANKER REAL ESTATE GR - Coming Soon
 $1,495,000Coming Soon4 beds 7 baths6,499 sq. ft.
3815 Cantwell Boulevard, Fort Wayne, IN 46814
MLS# 202639111Listed by: MIKE THOMAS ASSOC., INC - Coming Soon
 $279,900Coming Soon3 beds 2 baths1,952 sq. ft.
3909 Saint Joe Center Road, Fort Wayne, IN 46835
MLS# 202638964Listed by: CENTURY 21 BRADLEY REALTY, INC - Coming Soon
 $335,000Coming Soon3 beds 2 baths1,805 sq. ft.
9524 Trellis Cove, Fort Wayne, IN 46835
MLS# 202638675Listed by: CENTURY 21 BRADLEY REALTY, INC


Protect your home and budget from life's surprises with an Assurant Home Warranty, backed by a partner that supports you through every step of homeownership. Explore Plans.
© 2026 Better Homes and Gardens Real Estate LLC. An Anywhere Real Estate company. All rights reserved. Better Homes and Gardens® Real Estate is a registered trademark owned by Meredith Operations Corporation, licensed to Better Homes and Gardens Real Estate LLC and used with permission. Better Homes and Gardens Real Estate LLC fully supports the principles of the Fair Housing Act and the Equal Opportunity Act. Listing information is deemed reliable but is not guaranteed accurate.
Each office is independently owned and operated.
Any services or products provided by third parties are not provided by, affiliated with or related to Better Homes and Gardens Real Estate LLC, or its affiliated companies.