
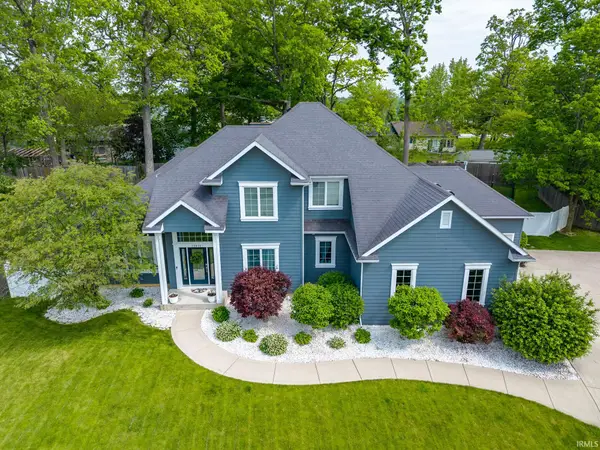
6624 Drakes Bay Run, Fort Wayne, IN 46835
Local realty services provided by:Better Homes and Gardens Real Estate Connections
Listed by: joshua vidaOffice: 574-626-8432
Office: paradigm realty solutions
MLS#:202619974
Source:Indiana Regional MLS
Price summary
- Price:$524,900
- Price per sq. ft.:$133.43
- Monthly HOA dues:$26.67
About this home
Waterfront ranch with finished daylight basement, generous living space, and exceptional indoor/outdoor features. This custom-built home offers more than 3,600 finished square feet with 5 bedrooms, 3 full baths, and a flexible layout designed for everyday living and entertaining. The main level features hardwood floors, tray ceilings, a built-in speaker system, and a spacious kitchen with granite countertops, mosaic tile backsplash, and an adjoining hearth room with a three-way fireplace. The primary suite includes a spa-like bath with custom tile, granite counters, and double vanity. Two additional main-level bedrooms, a full guest bath, laundry room, and mudroom with built-in locker bench add comfort and convenience. The finished daylight basement expands the living space with a large rec area, plumbing for a future wet bar, two additional bedrooms, a full bath, dedicated workout room with rubber flooring, and generous storage in the utility room. Outside, enjoy a shaded backyard overlooking the pond, a deck for relaxing or entertaining, and an impressive 27’ x 27’ basketball court. Additional features include a whole-house generator, humidifier system, and LeafFilter gutter guards. The pond offers year-round enjoyment, including fishing, kayaking, paddle boating, and winter ice skating, with a fountain adding to the setting. A rare combination of space, waterfront views, recreation, and practical upgrades in a highly desirable setting. Major HVAC components, including furnace, air conditioner, evaporator coil, and humidifier, were replaced in 2021....
Contact an agent
Home facts
- Year built:2005
- Listing ID #:202619974
- Added:1 day(s) ago
- Updated:May 26, 2026 at 04:53 PM
Rooms and interior
- Bedrooms:5
- Total bathrooms:3
- Full bathrooms:3
- Rooms Total:13
- Flooring:Carpet, Hardwood Floors, Tile
- Dining Description:Main Level
- Kitchen Description:Cooktop-Gas, Dishwasher, Freezer, Microwave, On Main Level, Oven-Gas, Refrigerator
- Basement Description:Daylight, Finished, Full Basement
- Living area:3,684 sq. ft.
Heating and cooling
- Cooling:Central Air
- Heating:Forced Air, Gas
Structure and exterior
- Roof:Asphalt
- Year built:2005
- Building area:3,684 sq. ft.
- Lot area:0.31 Acres
- Lot Features:Level
- Architectural Style:One Story, Ranch
- Construction Materials:Stone, Vinyl
- Exterior Features:Deck Open, Deck on Waterfront, Landscaped
- Levels:1 Story
Schools
- High school:Northrop
- Middle school:Jefferson
- Elementary school:Arlington
Utilities
- Water:City
- Sewer:City
Finances and disclosures
- Price:$524,900
- Price per sq. ft.:$133.43
- Tax amount:$5,162
Features and amenities
- Laundry features:Dryer Hook Up Gas/Electric, Main Floor Laundry, Washer Hook-Up
- Amenities:Alarm System-Security, Built-In Speaker System, Ceiling Fan(s), Ceiling-9+, Ceiling-Tray, Closet(s) Walk-in, Countertops-Stone, Court-Basketball, Detector-Carbon Monoxide, Detector-Smoke, Garage Door Opener, Generator-Whole House, Great Room, Sidewalks, Sump Pump
Parking
- Parking description:Attached, Concrete Driveway, Off Street Parking
- Garage spaces:3
New listings near 6624 Drakes Bay Run
- New
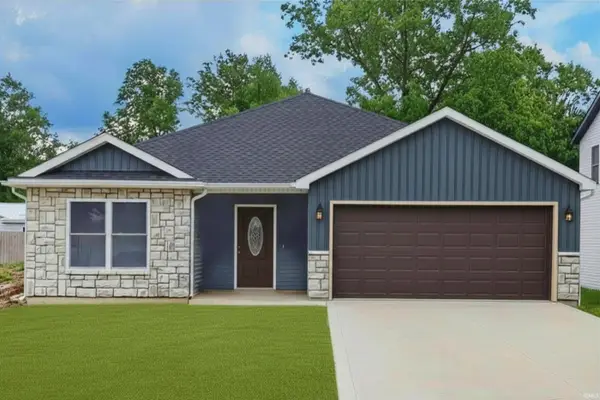 $284,900Active3 beds 2 baths1,544 sq. ft.
3711 Lindbergh Boulevard, Fort Wayne, IN 46806
MLS# 202619972Listed by: DIRECT REALTY - New
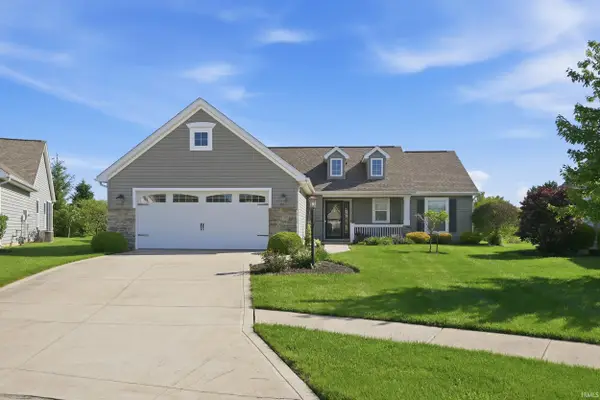 $309,900Active2 beds 2 baths1,410 sq. ft.
7332 Foxfield Drive, Fort Wayne, IN 46835
MLS# 202619969Listed by: MIKE THOMAS ASSOCIATES, INC. - New
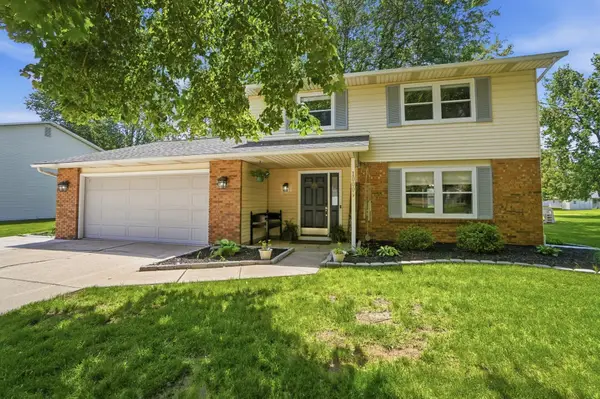 $275,000Active4 beds 3 baths1,754 sq. ft.
10009 Quachita Court, Fort Wayne, IN 46804
MLS# 202619956Listed by: COLDWELL BANKER REAL ESTATE GR - New
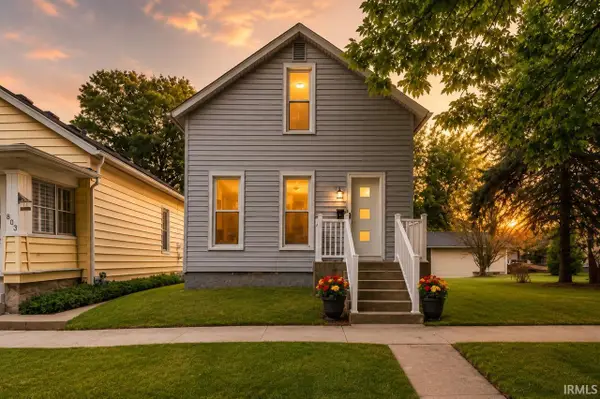 $159,000Active2 beds 2 baths960 sq. ft.
807 Wagner Street, Fort Wayne, IN 46805
MLS# 202619961Listed by: NORTH EASTERN GROUP REALTY - New
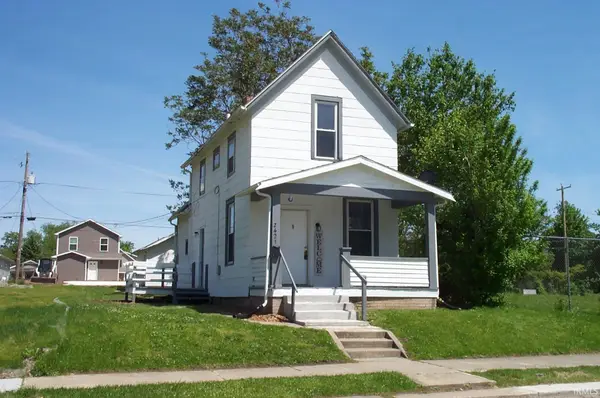 $85,000Active3 beds 2 baths924 sq. ft.
2421 Winter Street, Fort Wayne, IN 46803
MLS# 202619947Listed by: SHEARER REALTORS, LLC 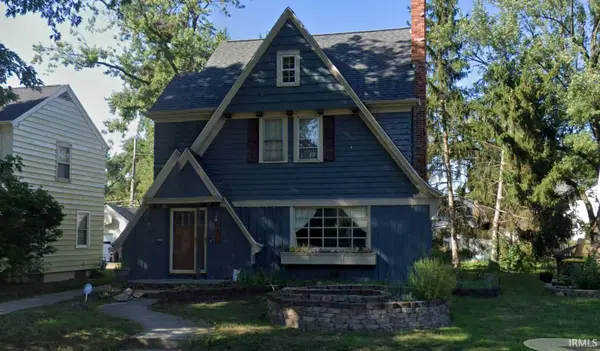 $200,000Pending3 beds 2 baths2,157 sq. ft.
2406 Opechee Way, Fort Wayne, IN 46809
MLS# 202619929Listed by: UPTOWN REALTY GROUP- New
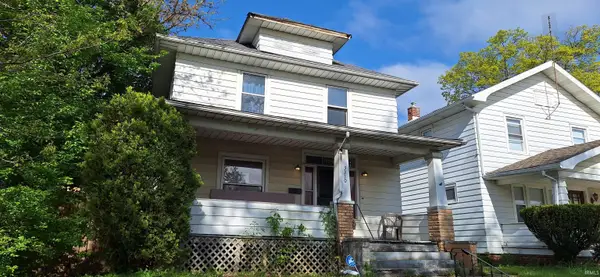 $109,900Active3 beds 1 baths1,248 sq. ft.
3310 Harrison Street, Fort Wayne, IN 46802
MLS# 202619919Listed by: KELLER WILLIAMS REALTY GROUP - New
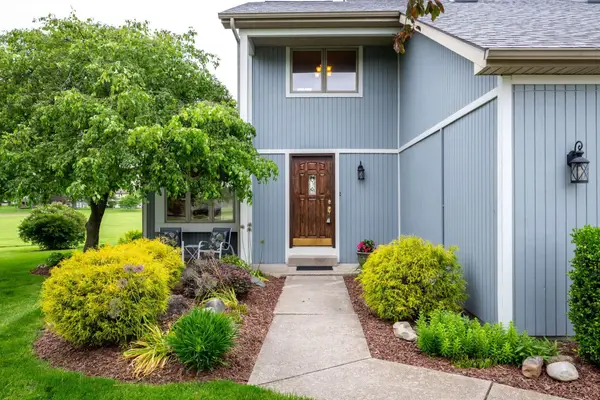 $369,900Active3 beds 4 baths2,739 sq. ft.
9905 Teton Court, Fort Wayne, IN 46804
MLS# 202619900Listed by: COLDWELL BANKER REAL ESTATE GR - New
 $649,900Active4 beds 4 baths4,836 sq. ft.
12512 Chapelwood Place, Fort Wayne, IN 46845
MLS# 202619892Listed by: COLDWELL BANKER REAL ESTATE GR


Protect your home and budget from life's surprises with an Assurant Home Warranty, backed by a partner that supports you through every step of homeownership. Explore Plans.
© 2026 Better Homes and Gardens Real Estate LLC. An Anywhere Real Estate company. All rights reserved. Better Homes and Gardens® Real Estate is a registered trademark owned by Meredith Operations Corporation, licensed to Better Homes and Gardens Real Estate LLC and used with permission. Better Homes and Gardens Real Estate LLC fully supports the principles of the Fair Housing Act and the Equal Opportunity Act. Listing information is deemed reliable but is not guaranteed accurate.
Each office is independently owned and operated.
Any services or products provided by third parties are not provided by, affiliated with or related to Better Homes and Gardens Real Estate LLC, or its affiliated companies.