
670 Gatcombe Run, Fort Wayne, IN 46845
Local realty services provided by:Better Homes and Gardens Real Estate Connections
670 Gatcombe Run,Fort Wayne, IN 46845
$794,820
- 5 Beds
- 4 Baths
- 3,691 sq. ft.
- Single family
- Pending
Listed by: edmond jemison, edmond jemisonCell: 260-515-3438
Office: century 21 bradley realty, inc
MLS#:202607309
Source:Indiana Regional MLS
Price summary
- Price:$794,820
- Price per sq. ft.:$184.37
- Monthly HOA dues:$62.5
About this home
Best value per sq ft in its segment! Brand New Construction! Experience refined modern craftsmanship in this newly constructed ranch with a fully finished walkout basement by award-winning Star Homes by Delagrange & Richhart, located in Balmoral, one of Northwest Fort Wayne's most distinctive European-inspired communities. The Isabel floor plan offers nearly 3,700 square feet of finished living space and 4,311 sq ft combined (finished and potential future finished/unfinished space), thoughtfully designed with a true ranch layout and walkout lower level that seamlessly blends architectural beauty with everyday livability. From the moment you arrive, the home's presence is unmistakable. Modern craftsman architecture showcases artisan stonework, textured siding, dramatic gables, and stained timber accents that create a striking first impression. Inside, the main level unfolds with soaring ceilings, expansive Andersen Low-E windows, and wide plank flooring that fill the home with natural light. The great room is anchored by a statement fireplace with custom built-ins, creating a space that feels both elegant and inviting. The chef's kitchen features custom cabinetry, quartz surfaces, designer hardware, and a stunning coffee and buffet bar designed for both entertaining and everyday luxury. Sliding glass doors lead to a covered TimberTech deck overlooking the pond, offering effortless indoor-outdoor living. The primary suite serves as a private retreat with a dramatic cathedral ceiling, private patio access, and a spa-inspired bath with seamless walk-in shower, dual vanities, and a spacious walk-in closet. Two additional bedrooms are positioned in a private wing of the home, providing flexibility for friends, guests, or workspace. The finished walkout lower level expands the home's living experience with nearly nine-foot ceilings, a beautifully designed wet bar, multiple flex spaces ideal for office, fitness, or guest accommodations, 609 sq ft of lower storage, and direct access to a private lower-level patio. Additional highlights include an oversized three-car garage, abundant storage, and a premium pond-view homesite. Located just minutes from Parkview Regional Medical Center, Union Chapel Road amenities, and direct access to the Pufferbelly Trail, this home offers the rare opportunity to own a brand-new Star Homes residence where architecture, craftsmanship, and lifestyle come together....
Contact an agent
Home facts
- Year built:2025
- Listing ID #:202607309
- Added:213 day(s) ago
- Updated:May 26, 2026 at 07:33 AM
Rooms and interior
- Bedrooms:5
- Total bathrooms:4
- Full bathrooms:3
- Rooms Total:5
- Flooring:Carpet, Laminate, Tile
- Dining Description:Main Level
- Kitchen Description:Breakfast Bar, Dishwasher, Eat-In Kitchen, Kitchen Exhaust Hood, Kitchen Island, Microwave, On Main Level, Oven-Gas, Range-Gas, Range/Oven Hookup, Range/Oven-Dual Fuel
- Basement Description:Finished, Full Basement, Walk-Out Basement
- Living area:3,691 sq. ft.
Heating and cooling
- Cooling:Central Air
- Heating:Forced Air, Gas
Structure and exterior
- Roof:Asphalt, Dimensional Shingles
- Year built:2025
- Building area:3,691 sq. ft.
- Lot area:0.35 Acres
- Lot Features:Cul-De-Sac
- Architectural Style:Craftsman, One Story, Ranch, Traditional, Walkout Ranch
- Construction Materials:Cedar, Masonry, Vinyl, Wood
- Exterior Features:Deck Covered, Deck Open, Deck on Waterfront, Landscaped, Near Walking Trail, Patio Covered, Patio Open, Porch Covered
- Levels:1 Story
Schools
- High school:Carroll
- Middle school:Maple Creek
- Elementary school:Cedar Canyon
Utilities
- Water:City
- Sewer:City
Finances and disclosures
- Price:$794,820
- Price per sq. ft.:$184.37
- Tax amount:$65
Features and amenities
- Laundry features:Dryer Hook Up Gas/Electric, Main Floor Laundry, Washer Hook-Up
- Amenities:Attic Pull Down Stairs, Attic Storage, Balcony, Built-In Bookcase, Cable Available, Cable Ready, Ceiling Fan(s), Ceiling-9+, Ceiling-Cathedral, Ceiling-Tray, Ceilings-Beamed, Ceilings-Vaulted, Closet(s) Walk-in, Countertops-Stone, Custom Cabinetry, Detector-Smoke, Energy Star Doors, Energy Star Windows, Garage Door Opener, Garage Utilities, Great Room, Insulated Doors, Pocket Doors, Sidewalks, Sump Pump, Wet Bar, Wiring-Data, Workshop
Parking
- Parking description:Attached, Concrete Driveway
- Garage spaces:3
New listings near 670 Gatcombe Run
- New
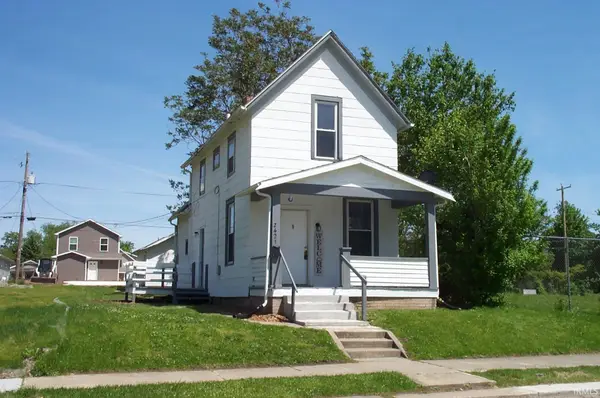 $85,000Active3 beds 2 baths924 sq. ft.
2421 Winter Street, Fort Wayne, IN 46803
MLS# 202619947Listed by: SHEARER REALTORS, LLC 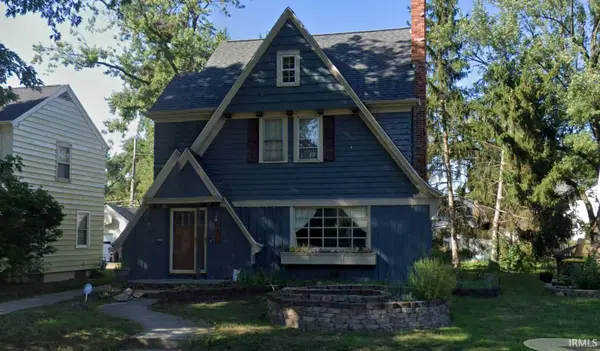 $200,000Pending3 beds 2 baths2,157 sq. ft.
2406 Opechee Way, Fort Wayne, IN 46809
MLS# 202619929Listed by: UPTOWN REALTY GROUP- New
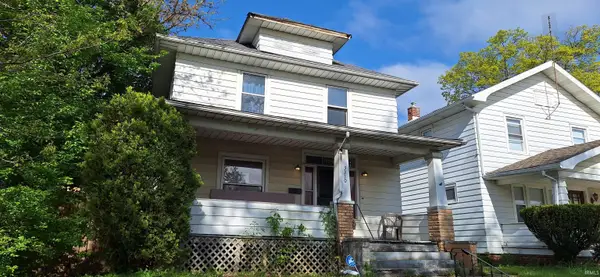 $109,900Active3 beds 1 baths1,248 sq. ft.
3310 Harrison Street, Fort Wayne, IN 46802
MLS# 202619919Listed by: KELLER WILLIAMS REALTY GROUP - New
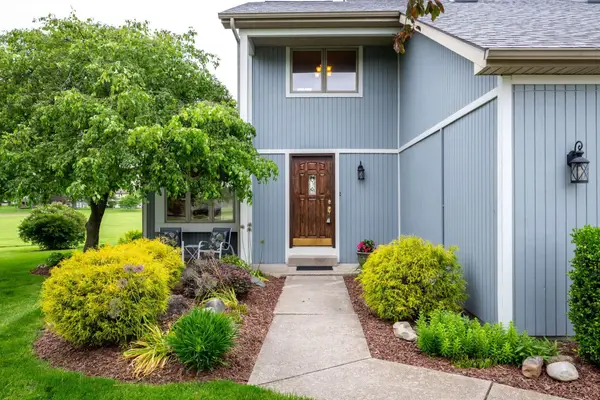 $369,900Active3 beds 4 baths2,739 sq. ft.
9905 Teton Court, Fort Wayne, IN 46804
MLS# 202619900Listed by: COLDWELL BANKER REAL ESTATE GR - New
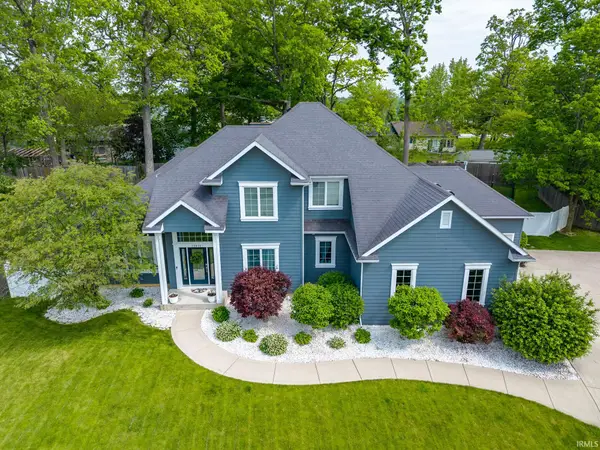 $649,900Active4 beds 4 baths4,836 sq. ft.
12512 Chapelwood Place, Fort Wayne, IN 46845
MLS# 202619892Listed by: COLDWELL BANKER REAL ESTATE GR - New
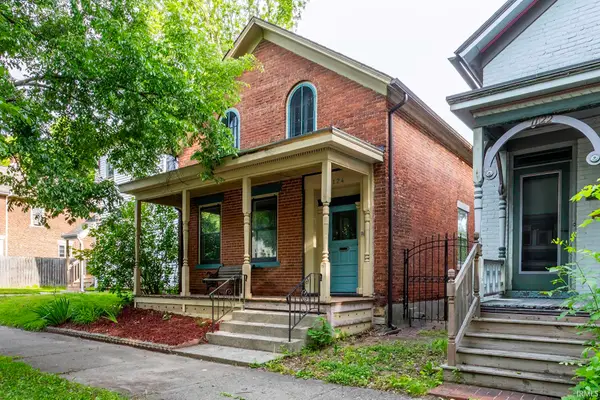 $264,900Active3 beds 2 baths1,498 sq. ft.
1124 W Jefferson Boulevard, Fort Wayne, IN 46802
MLS# 202619889Listed by: REAL BROKER, LLC  $324,900Pending4 beds 3 baths2,360 sq. ft.
219 Treeline Cove, Fort Wayne, IN 46825
MLS# 202619862Listed by: WIELAND REAL ESTATE- New
 $179,900Active3 beds 1 baths1,664 sq. ft.
2916 Oliver Street, Fort Wayne, IN 46806
MLS# 202619857Listed by: COLDWELL BANKER REAL ESTATE GR - New
 $15,500Active0.14 Acres
1144 Division Street, Fort Wayne, IN 46803
MLS# 202619845Listed by: COLDWELL BANKER REAL ESTATE GR - New
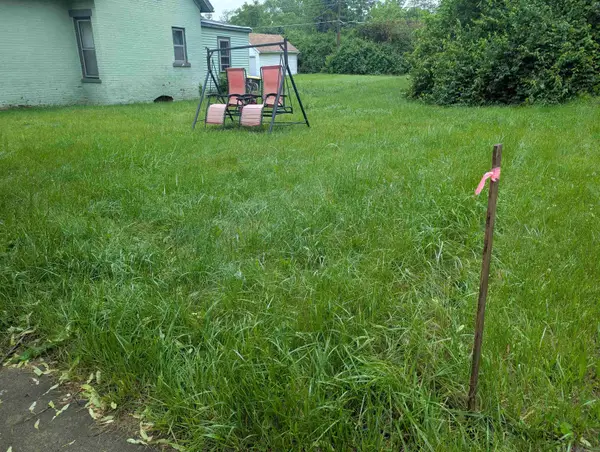 $15,500Active0.13 Acres
1418 Wabash Avenue, Fort Wayne, IN 46803
MLS# 202619846Listed by: COLDWELL BANKER REAL ESTATE GR


Protect your home and budget from life's surprises with an Assurant Home Warranty, backed by a partner that supports you through every step of homeownership. Explore Plans.
© 2026 Better Homes and Gardens Real Estate LLC. An Anywhere Real Estate company. All rights reserved. Better Homes and Gardens® Real Estate is a registered trademark owned by Meredith Operations Corporation, licensed to Better Homes and Gardens Real Estate LLC and used with permission. Better Homes and Gardens Real Estate LLC fully supports the principles of the Fair Housing Act and the Equal Opportunity Act. Listing information is deemed reliable but is not guaranteed accurate.
Each office is independently owned and operated.
Any services or products provided by third parties are not provided by, affiliated with or related to Better Homes and Gardens Real Estate LLC, or its affiliated companies.