
6853 Woodcrest Drive, Fort Wayne, IN 46815
Local realty services provided by:Better Homes and Gardens Real Estate Connections
Listed by: jason beard, jason beardCell: 260-341-3330
Office: anthony realtors
MLS#:202646275
Source:Indiana Regional MLS
Price summary
- Price:$239,900
- Price per sq. ft.:$151.07
- Monthly HOA dues:$2.5
About this home
Start Showing Date: 11/13/2026 ***OPEN HOUSE Sunday 11/15 from 12-2PM*** Pre-inspected for your peace of mind! This attractive mid-century ranch sits on a private, tree-lined half-acre lot on the city's popular northeast side, offering 1,588 square feet with 3 bedrooms and 2 and a half baths. Inside, an inviting living room is centered around a striking two-way stone fireplace that transitions seamlessly into a bright family room and a well-appointed kitchen featuring crisp white cabinetry, classic subway tile, and dark-toned appliances. The bedrooms offer a flexible mix of rich wood-look flooring and neutral carpeting, anchored by a primary suite with a walk-in closet, a character-filled Jack and Jill bath, and a stylishly refreshed half bath. Complete with a dedicated laundry room, an attached two-car garage, and an expansive concrete back patio overlooking the mature, shaded yard, this home combines timeless charm with everyday comfort.
Contact an agent
Home facts
- Year built:1955
- Subdivision & Development:Maplewood Park
- Listing ID #:202646275
- Updated:November 12, 2026 at 04:13 PM
Rooms and interior
- Bedrooms:3
- Total bathrooms:3
- Full bathrooms:2
- Rooms Total:7
- Flooring:Carpet, Vinyl
- Kitchen Description:Dishwasher, Microwave, On Main Level, Range-Gas, Range/Oven Hookup, Refrigerator
- Basement Description:Crawl
- Living area:1,588 sq. ft.
Heating and cooling
- Cooling:Central Air
- Heating:Forced Air, Gas
Structure and exterior
- Roof:Asphalt, Shingle
- Year built:1955
- Building area:1,588 sq. ft.
- Lot area:0.49 Acres
- Lot Features:Level
- Architectural Style:One Story
- Construction Materials:Aluminum, Limestone
- Exterior Features:Patio Open, Porch Covered
- Levels:1 Story
Schools
- High school:Snider
- Middle school:Blackhawk
- Elementary school:Glenwood Park
Utilities
- Water:City
- Sewer:City
Finances and disclosures
- Price:$239,900
- Price per sq. ft.:$151.07
- Tax amount:$2,500
Features and amenities
- Laundry features:Dryer Hook Up Gas/Electric, Main Floor Laundry, Washer Hook-Up
- Amenities:Ceiling Fan(s), Countertops-Laminate, Garage Door Opener
Parking
- Parking description:Attached, Concrete Driveway
- Garage spaces:2
New listings near 6853 Woodcrest Drive
- Coming Soon
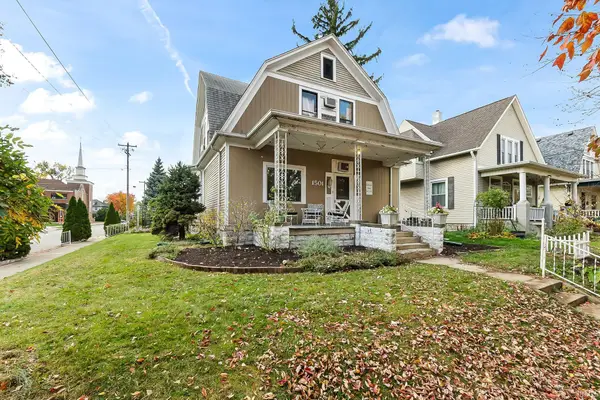 $236,000Coming Soon3 beds 2 baths1,602 sq. ft.
1501 California Avenue, Fort Wayne, IN 46805
MLS# 202646339Listed by: CENTURY 21 BRADLEY REALTY, INC - Coming Soon
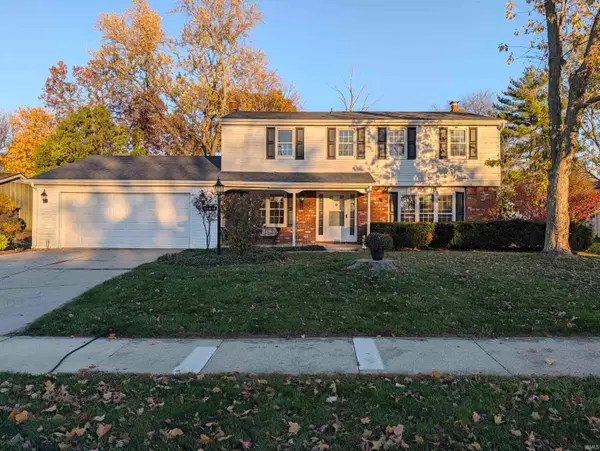 $319,900Coming Soon4 beds 3 baths2,174 sq. ft.
11616 Westwind Drive, Fort Wayne, IN 46845
MLS# 202646317Listed by: MIKE THOMAS ASSOC., INC - Coming Soon
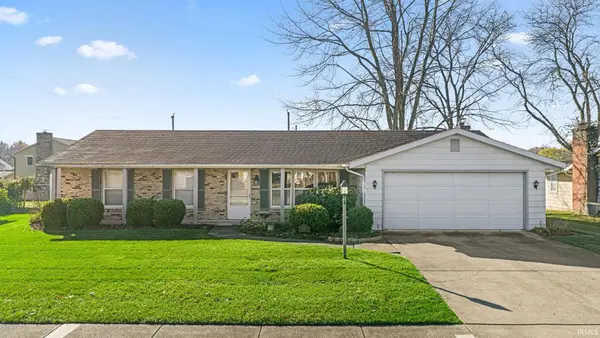 $225,000Coming Soon3 beds 2 baths1,520 sq. ft.
3318 Montagne Drive, Fort Wayne, IN 46816
MLS# 202646302Listed by: CENTURY 21 BRADLEY REALTY, INC - Coming Soon
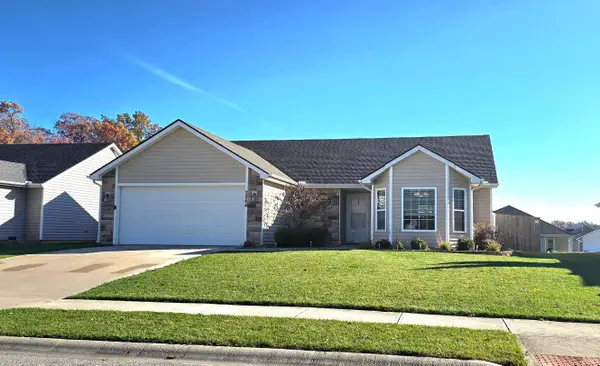 $274,900Coming Soon3 beds 2 baths1,300 sq. ft.
2264 Henry V Crossing, Fort Wayne, IN 46818
MLS# 202646209Listed by: THE DOUGLASS HOME TEAM, LLC - Coming Soon
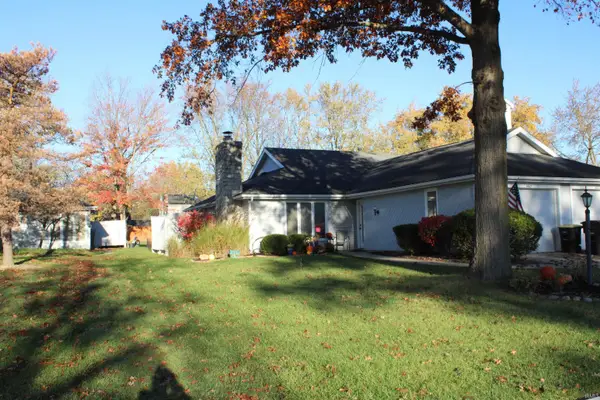 $215,000Coming Soon2 beds 2 baths1,056 sq. ft.
4607 S Arlington Parkway, Fort Wayne, IN 46835
MLS# 202646041Listed by: CENTURY 21 BRADLEY REALTY, INC - New
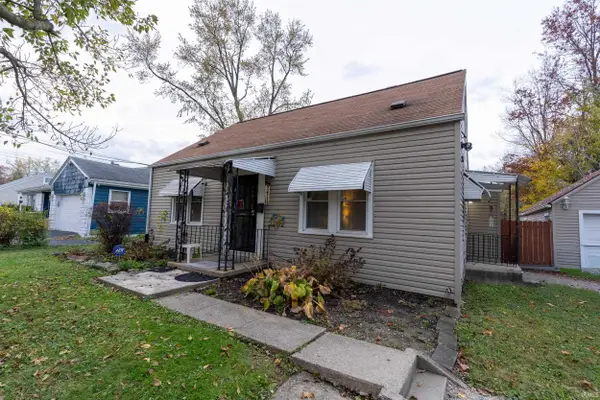 $200,000Active3 beds 3 baths1,760 sq. ft.
2121 E Pualding Road, Fort Wayne, IN 46806
MLS# 202646503Listed by: AMERICAN DREAM TEAM REAL ESTATE BROKERS - New
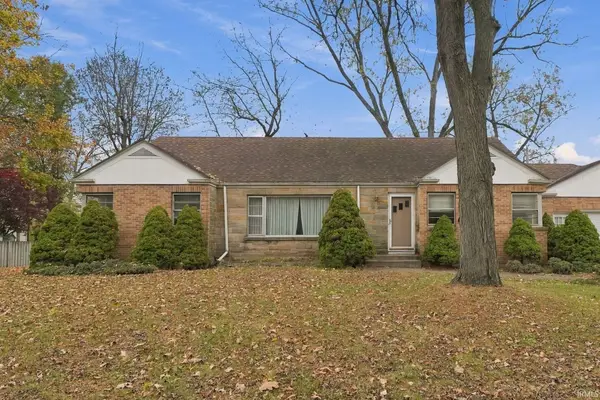 $224,900Active3 beds 2 baths2,162 sq. ft.
3434 Willowdale Road, Fort Wayne, IN 46802
MLS# 202646507Listed by: EXP REALTY, LLC - New
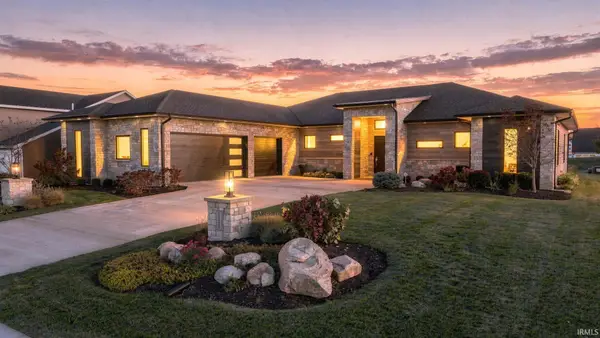 $895,000Active4 beds 4 baths3,250 sq. ft.
13705 Cordoba Place, Fort Wayne, IN 46845
MLS# 202646526Listed by: CENTURY 21 BRADLEY REALTY, INC - New
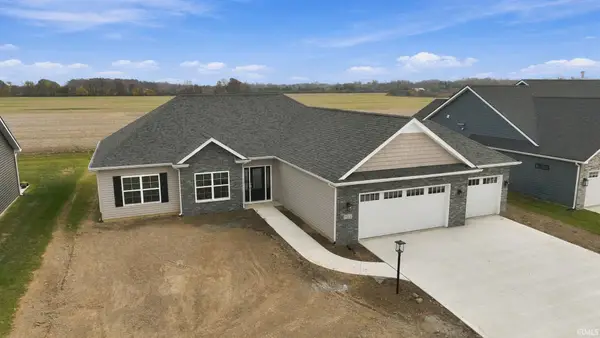 $449,900Active3 beds 2 baths1,819 sq. ft.
1334 Kayenta Trail, Fort Wayne, IN 46815
MLS# 202646487Listed by: NORTH EASTERN GROUP REALTY


Protect your home and budget from life's surprises with an Assurant Home Warranty, backed by a partner that supports you through every step of homeownership. Explore Plans.
© 2026 Better Homes and Gardens Real Estate LLC. An Anywhere Real Estate company. All rights reserved. Better Homes and Gardens® Real Estate is a registered trademark owned by Meredith Operations Corporation, licensed to Better Homes and Gardens Real Estate LLC and used with permission. Better Homes and Gardens Real Estate LLC fully supports the principles of the Fair Housing Act and the Equal Opportunity Act. Listing information is deemed reliable but is not guaranteed accurate.
Each office is independently owned and operated.
Any services or products provided by third parties are not provided by, affiliated with or related to Better Homes and Gardens Real Estate LLC, or its affiliated companies.