
6929 Plumtree Court, Fort Wayne, IN 46825
Local realty services provided by:Better Homes and Gardens Real Estate Connections
6929 Plumtree Court,Fort Wayne, IN 46825
$189,900
- 3 Beds
- 2 Baths
- 1,344 sq. ft.
- Single family
- Active
Listed by: edmond jemison, edmond jemisonCell: 260-515-3438
Office: century 21 bradley realty, inc
MLS#:202628521
Source:Indiana Regional MLS
Price summary
- Price:$189,900
- Price per sq. ft.:$141.29
About this home
Located on a cul-de-sac in Springwood, 6929 Plumtree Court offers 1,344 square feet, 3 bedrooms, 1.5 baths, and two separate living spaces that create room for entertaining, work, hobbies, or everyday flexibility. The refreshed kitchen features updated cabinetry, newer countertops, a custom backsplash, select newer appliances, a professional-style gas range, a new sink and faucet, and updated lighting. Fresh improvements include plush carpet installed in 2026 and an updated full bath with fresh paint, new mirrors, and new light fixtures. The furnace and central-air systems have received extensive component updates. Outside, the fully fenced backyard backs to an open soccer field with no home immediately behind it. A 10' x 10' storage shed, oversized patio, extended covered front porch, and driveway parking for up to three vehicles add everyday function. Convenient to Coldwater Road, I-69, hospitals, grocery stores, restaurants, Glenbrook Square, and entertainment.
Contact an agent
Home facts
- Year built:1967
- Listing ID #:202628521
- Added:5 day(s) ago
- Updated:July 22, 2026 at 03:54 PM
Rooms and interior
- Bedrooms:3
- Total bathrooms:2
- Full bathrooms:1
- Rooms Total:7
- Flooring:Carpet, Vinyl
- Dining Description:Main Level
- Kitchen Description:Microwave, On Main Level, Range-Gas, Refrigerator
- Basement Description:Slab
- Living area:1,344 sq. ft.
Heating and cooling
- Cooling:Central Air
- Heating:Forced Air, Gas
Structure and exterior
- Roof:Asphalt, Shingle
- Year built:1967
- Building area:1,344 sq. ft.
- Lot area:0.23 Acres
- Lot Features:Cul-De-Sac, Irregular
- Architectural Style:One Story, Ranch
- Construction Materials:Brick, Vinyl
- Exterior Features:Landscaped, Patio Open, Porch Covered
- Levels:1 Story
Schools
- High school:Northrop
- Middle school:Shawnee
- Elementary school:Lincoln
Utilities
- Water:City
- Sewer:City
Finances and disclosures
- Price:$189,900
- Price per sq. ft.:$141.29
- Tax amount:$1,672
Features and amenities
- Laundry features:Dryer Hook Up Electric, Main Floor Laundry, Washer Hook-Up
- Amenities:Cable Available, Countertops-Laminate, Detector-Smoke, Great Room, Sidewalks
Parking
- Parking description:Concrete Driveway
New listings near 6929 Plumtree Court
- Open Sun, 1 to 3pmNew
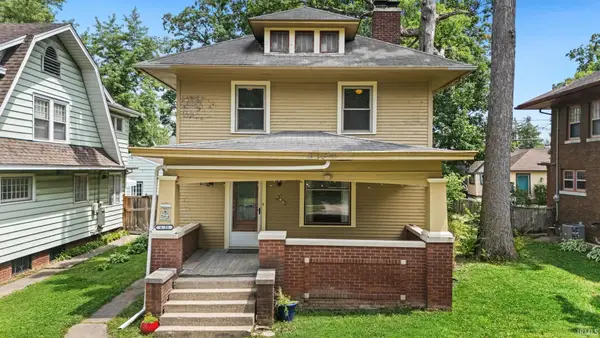 $199,900Active4 beds 2 baths1,750 sq. ft.
4121 Indiana Avenue, Fort Wayne, IN 46807
MLS# 202629457Listed by: ANTHONY REALTORS - Open Thu, 5 to 7pmNew
 $279,900Active3 beds 3 baths2,062 sq. ft.
2210 Indian Village Boulevard, Fort Wayne, IN 46809
MLS# 202629427Listed by: ANTHONY REALTORS - Open Thu, 5 to 7pmNew
 $279,900Active2 beds 2 baths1,734 sq. ft.
3519 Windlass Court, Fort Wayne, IN 46815
MLS# 202629437Listed by: NORTH EASTERN GROUP REALTY - New
 $749,900Active4 beds 5 baths4,900 sq. ft.
3420 W Cook Road, Fort Wayne, IN 46818
MLS# 202629404Listed by: COLDWELL BANKER REAL ESTATE GR - New
 $839,900Active5 beds 4 baths5,155 sq. ft.
6409 Post Road, Fort Wayne, IN 46814
MLS# 202629415Listed by: CENTURY 21 BRADLEY REALTY, INC - New
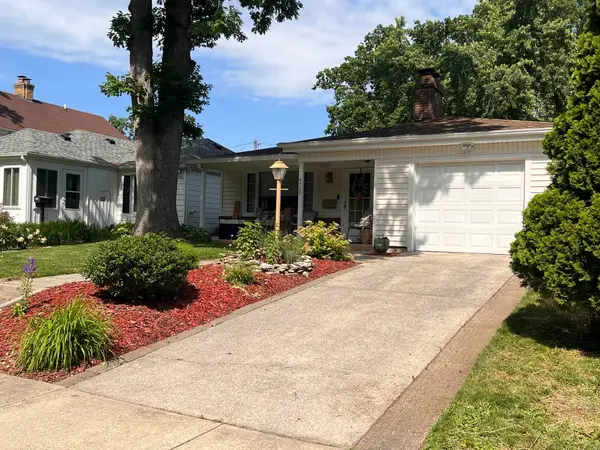 $168,500Active2 beds 1 baths1,014 sq. ft.
4709 E Lafayette Esplanade, Fort Wayne, IN 46806
MLS# 202629392Listed by: COLDWELL BANKER REAL ESTATE GR - Open Sun, 2 to 4pmNew
 $249,900Active3 beds 2 baths1,500 sq. ft.
12019 Cross Winds Way, Fort Wayne, IN 46818
MLS# 202629393Listed by: CENTURY 21 BRADLEY REALTY, INC - New
 $169,900Active3 beds 1 baths962 sq. ft.
2727 Sterling Street, Fort Wayne, IN 46808
MLS# 202629380Listed by: MIKE THOMAS ASSOC., INC - New
 $254,900Active3 beds 2 baths1,434 sq. ft.
4114 Tamarack Drive, Fort Wayne, IN 46835
MLS# 202629381Listed by: CENTURY 21 BRADLEY REALTY, INC - Open Sun, 12 to 2pmNew
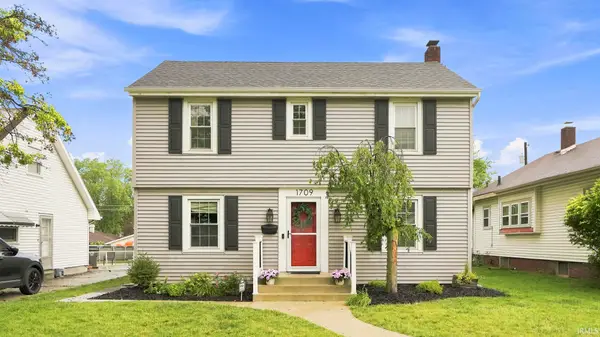 $239,900Active3 beds 2 baths1,656 sq. ft.
1709 Curdes Avenue, Fort Wayne, IN 46805
MLS# 202629382Listed by: COLDWELL BANKER REAL ESTATE GR


Protect your home and budget from life's surprises with an Assurant Home Warranty, backed by a partner that supports you through every step of homeownership. Explore Plans.
© 2026 Better Homes and Gardens Real Estate LLC. An Anywhere Real Estate company. All rights reserved. Better Homes and Gardens® Real Estate is a registered trademark owned by Meredith Operations Corporation, licensed to Better Homes and Gardens Real Estate LLC and used with permission. Better Homes and Gardens Real Estate LLC fully supports the principles of the Fair Housing Act and the Equal Opportunity Act. Listing information is deemed reliable but is not guaranteed accurate.
Each office is independently owned and operated.
Any services or products provided by third parties are not provided by, affiliated with or related to Better Homes and Gardens Real Estate LLC, or its affiliated companies.