
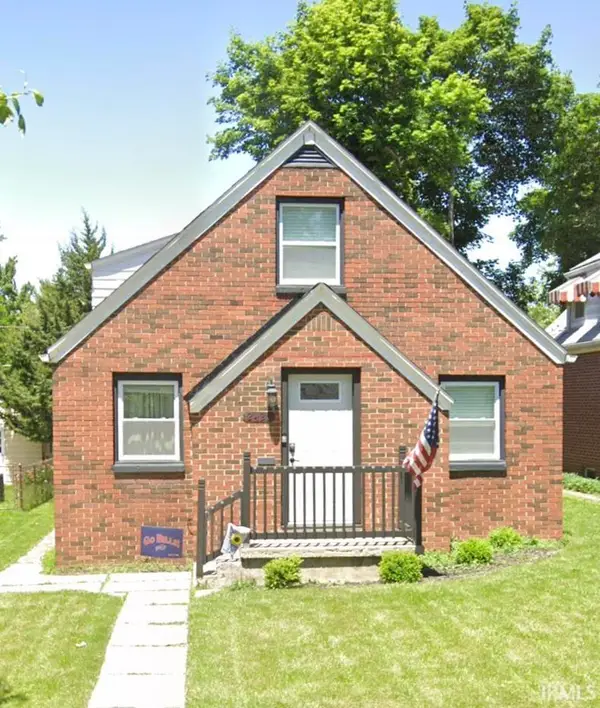
7004 Westlawn Drive, Fort Wayne, IN 46804
Local realty services provided by:Better Homes and Gardens Real Estate Connections
Listed by: nate lefever, nate lefeverCell: 260-413-3516
Office: fairfield group realtors, inc.
MLS#:202632701
Source:Indiana Regional MLS
Price summary
- Price:$264,900
- Price per sq. ft.:$155
- Monthly HOA dues:$7.92
About this home
Welcome to this classic mid-century Ranch in the desirable, tree-lined Westlawn neighborhood. First platted in 1955, this historic gem offers the perfect blend of original architectural character, modern convenience, and total peace of mind. Nestled on a spacious, nature-filled lot, the home sits just minutes from top-tier shopping, dining, schools, and easy I-69 access near Illinois and Hadley Roads. Residents also enjoy exclusive access to Westlawn’s private community park, complete with a playground, tennis courts, frisbee golf, and a pavilion along peaceful Dunnell Ditch. Inside, the home is in pristine, move-in-ready condition with an array of high-end cosmetic and functional enhancements. Fresh luxury vinyl plank flooring flows throughout the main living areas, while the kitchen comes fully equipped with a brand-new Samsung appliance suite and a matching washer and dryer setup. Outside, the property features a newly resurfaced blacktop driveway, a new backyard storage shed, durable polycoat garage flooring with a smart opener, and protective new gutter guards to keep exterior maintenance to a minimum. Beyond the visible finishes, every major mechanical and structural component has been updated for stress-free living. Key mechanical improvements include a brand-new boiler and AC condenser, a new water heater, a recently replaced well pump, and an upgraded well pressure tank and water filtration system. Combined with a recent roof replacement, convenient gas fired hot water heat from a new boiler and cool air from a brand-new AC, an insulated crawl space and attic for ideal economy, and a new municipal water meter connection, this turnkey home offers worry-free enjoyment for years to come....
Contact an agent
Home facts
- Year built:1965
- Subdivision & Development:West Lawn / Westlawn
- Listing ID #:202632701
- Added:47 day(s) ago
- Updated:September 28, 2026 at 07:50 AM
Rooms and interior
- Bedrooms:4
- Total bathrooms:2
- Full bathrooms:2
- Rooms Total:7
- Flooring:Carpet, Vinyl
- Dining Description:Main Level
- Kitchen Description:Dishwasher, Microwave, On Main Level, Range-Gas, Refrigerator
- Basement Description:Crawl, Slab
- Living area:1,709 sq. ft.
Heating and cooling
- Cooling:Central Air
- Heating:Baseboard, Gas, Hot Water
Structure and exterior
- Roof:Asphalt
- Year built:1965
- Building area:1,709 sq. ft.
- Lot area:0.46 Acres
- Lot Features:Level, Partially Wooded
- Architectural Style:One Story, Ranch
- Construction Materials:Brick, Vinyl
- Levels:1 Story
Schools
- High school:Homestead
- Middle school:Woodside
- Elementary school:Whispering Meadows
Utilities
- Water:Well
- Sewer:City
Finances and disclosures
- Price:$264,900
- Price per sq. ft.:$155
- Tax amount:$2,069
Features and amenities
- Amenities:Ceiling-Tray, Garage Door Opener, Playground, Swing Set, Tennis Courts
Parking
- Parking description:Asphalt Driveway, Attached, Off Street Parking
- Garage spaces:2
New listings near 7004 Westlawn Drive
- Coming Soon
 $195,000Coming Soon4 beds 2 baths1,432 sq. ft.
2425 Lynn Avenue, Fort Wayne, IN 46805
MLS# 202640053Listed by: ADT REALTY - Coming Soon
 $375,000Coming Soon3 beds 3 baths2,513 sq. ft.
2626 Sumac Court, Fort Wayne, IN 46818
MLS# 202640032Listed by: KELLER WILLIAMS REALTY GROUP - Coming Soon
 $699,900Coming Soon4 beds 4 baths4,132 sq. ft.
11334 Saint Joe Road, Fort Wayne, IN 46835
MLS# 202639717Listed by: COLDWELL BANKER REAL ESTATE GR - Coming Soon
 $360,000Coming Soon3 beds 2 baths1,900 sq. ft.
5321 San Georgio Cove, Fort Wayne, IN 46845
MLS# 202639211Listed by: CENTURY 21 BRADLEY REALTY, INC - Coming Soon
 $319,900Coming Soon4 beds 3 baths2,326 sq. ft.
8325 Deer Brook Place, Fort Wayne, IN 46825
MLS# 202639138Listed by: COLDWELL BANKER REAL ESTATE GR - Coming Soon
 $279,900Coming Soon3 beds 2 baths1,952 sq. ft.
3909 Saint Joe Center Road, Fort Wayne, IN 46835
MLS# 202638964Listed by: CENTURY 21 BRADLEY REALTY, INC - Coming Soon
 $335,000Coming Soon3 beds 2 baths1,805 sq. ft.
9524 Trellis Cove, Fort Wayne, IN 46835
MLS# 202638675Listed by: CENTURY 21 BRADLEY REALTY, INC - New
 $229,900Active3 beds 2 baths1,028 sq. ft.
6216 Belle Isle Lane, Fort Wayne, IN 46835
MLS# 202640055Listed by: RE/MAX RESULTS - New
 $500,000Active4 beds 4 baths4,155 sq. ft.
2911 Barry Knoll Way, Fort Wayne, IN 46845
MLS# 202640052Listed by: CENTURY 21 BRADLEY REALTY, INC - Open Mon, 6 to 8pmNew
 $164,900Active2 beds 2 baths1,114 sq. ft.
3424 Broadway, Fort Wayne, IN 46807
MLS# 202640049Listed by: CENTURY 21 BRADLEY REALTY, INC


Protect your home and budget from life's surprises with an Assurant Home Warranty, backed by a partner that supports you through every step of homeownership. Explore Plans.
© 2026 Better Homes and Gardens Real Estate LLC. An Anywhere Real Estate company. All rights reserved. Better Homes and Gardens® Real Estate is a registered trademark owned by Meredith Operations Corporation, licensed to Better Homes and Gardens Real Estate LLC and used with permission. Better Homes and Gardens Real Estate LLC fully supports the principles of the Fair Housing Act and the Equal Opportunity Act. Listing information is deemed reliable but is not guaranteed accurate.
Each office is independently owned and operated.
Any services or products provided by third parties are not provided by, affiliated with or related to Better Homes and Gardens Real Estate LLC, or its affiliated companies.