
7532 Imperial Plaza Drive, Fort Wayne, IN 46835
Local realty services provided by:Better Homes and Gardens Real Estate Connections
Upcoming open houses
- Sun, Oct 2501:00 pm - 03:00 pm
Listed by: robin odneal, robin odnealCell: 260-402-7251
Office: dream team agents, llc.
MLS#:202637085
Source:Indiana Regional MLS
Price summary
- Price:$224,900
- Price per sq. ft.:$180.21
- Monthly HOA dues:$6.67
About this home
OPEN HOUSE OCT 25th 1PM-3PM. PRICE REDUCED BY MOTIVATED SELLERS! Make an offer on this fully updated, move in ready one story home in lovely Imperial Gardens. All the expensive work is done. With two separate living areas and large eat in kitchen/dining area, 3 bedrooms and 2 baths, 2 car attached garage- there is room for everyone to enjoy. The back yard is large with many extra features including a shed that remains, firepit and chairs around it stay, above ground pool that sellers will leave. The large deck and pergola were replaced in 2020- the dining table and chairs outside can remain as well. Inside, the living room and great room each have plenty of space. Flooring is updated recently. All appliances remain including washer, dryer, refrigerator, range, dishwasher and microwave, plus the garage freezer. Kitchen appliances are new in last 5 years. Additionally, the light fixtures are newer. Roof was replaced in 2015, hvac in 2018, toilets in 2025, water heater 2024. Even the outside has new siding with Tyvek wrap underneath, gutters, fascia, and light fixtures in 2024. Owners' bathroom was fully updated just last year. Windows are new replacements as well. Everything is done, ready to enjoy. You have to look at all this house has to offer. Not contingent on seller finding suitable housing. Make us an offer!...
Contact an agent
Home facts
- Year built:1976
- Subdivision & Development:Imperial Village
- Listing ID #:202637085
- Added:42 day(s) ago
- Updated:October 21, 2026 at 03:49 PM
Rooms and interior
- Bedrooms:3
- Total bathrooms:2
- Full bathrooms:2
- Rooms Total:6
- Kitchen Description:Dishwasher, Eat-In Kitchen, Freezer, Microwave, On Main Level, Oven-Gas, Refrigerator
- Basement Description:Slab
- Living area:1,248 sq. ft.
Heating and cooling
- Cooling:Central Air
- Heating:Gas
Structure and exterior
- Year built:1976
- Building area:1,248 sq. ft.
- Lot area:0.35 Acres
- Lot Features:Level
- Architectural Style:One Story
- Construction Materials:Vinyl
- Exterior Features:Deck Open
- Levels:1 Story
Schools
- High school:Northrop
- Middle school:Jefferson
- Elementary school:Arlington
Utilities
- Water:City
- Sewer:City
Finances and disclosures
- Price:$224,900
- Price per sq. ft.:$180.21
- Tax amount:$2,055
Features and amenities
- Amenities:Ceiling Fan(s), Ceilings-Vaulted, Garage Door Opener
Parking
- Parking description:Attached
- Garage spaces:2
New listings near 7532 Imperial Plaza Drive
- Coming Soon
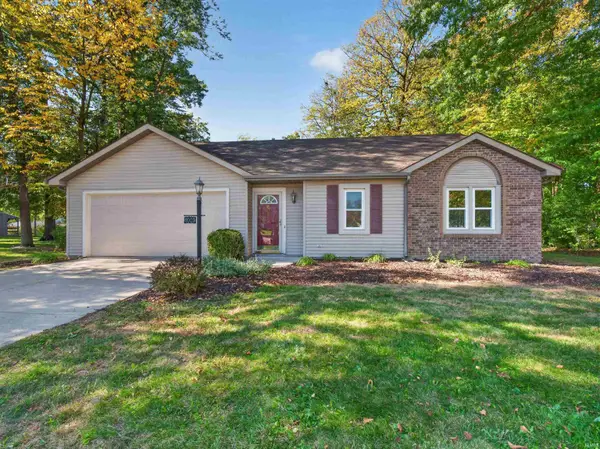 $235,000Coming Soon3 beds 2 baths1,232 sq. ft.
8003 Pepperwood Court, Fort Wayne, IN 46818
MLS# 202643512Listed by: CENTURY 21 BRADLEY REALTY, INC - Coming Soon
 $515,000Coming Soon3 beds 2 baths2,138 sq. ft.
10364 Cottage Park Cove, Fort Wayne, IN 46835
MLS# 202643500Listed by: NORTH EASTERN GROUP REALTY - Coming Soon
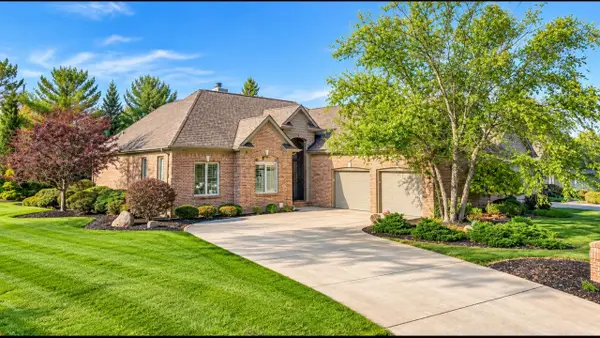 $574,900Coming Soon3 beds 4 baths4,049 sq. ft.
12034 Sycamore Lakes Court, Fort Wayne, IN 46814
MLS# 202643457Listed by: COLDWELL BANKER REAL ESTATE GR - Coming Soon
 $210,000Coming Soon3 beds 2 baths1,340 sq. ft.
6103 Beaumont Drive, Fort Wayne, IN 46825
MLS# 202643431Listed by: ALLURE REALTY LLC - Coming Soon
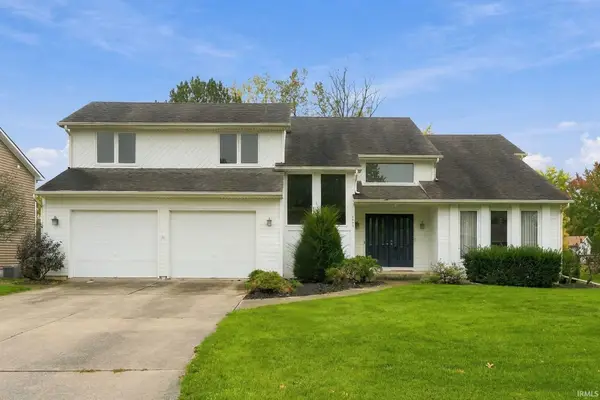 $284,900Coming Soon3 beds 3 baths2,532 sq. ft.
8508 Ramshire Lane, Fort Wayne, IN 46835
MLS# 202643363Listed by: ENCORE SOTHEBY'S INTERNATIONAL REALTY - Coming Soon
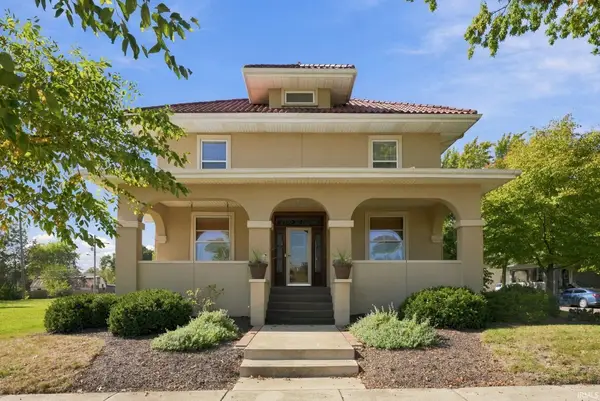 $200,000Coming Soon4 beds 3 baths2,837 sq. ft.
2406 S Hanna Street, Fort Wayne, IN 46803
MLS# 202643334Listed by: COLDWELL BANKER REAL ESTATE GR - Coming Soon
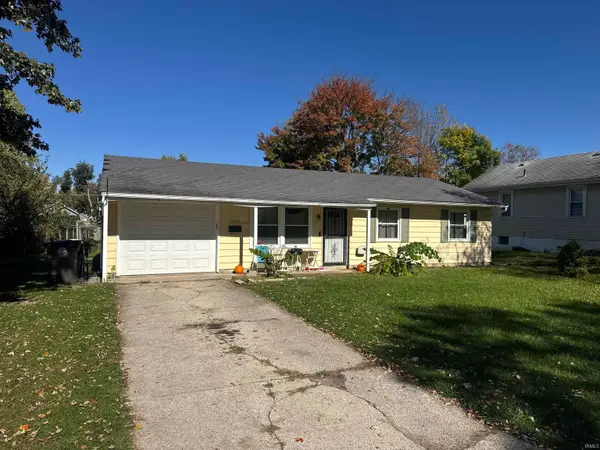 $134,900Coming Soon3 beds 1 baths864 sq. ft.
2020 Ellen Avenue, Fort Wayne, IN 46808
MLS# 202643324Listed by: RE/MAX RESULTS - Coming Soon
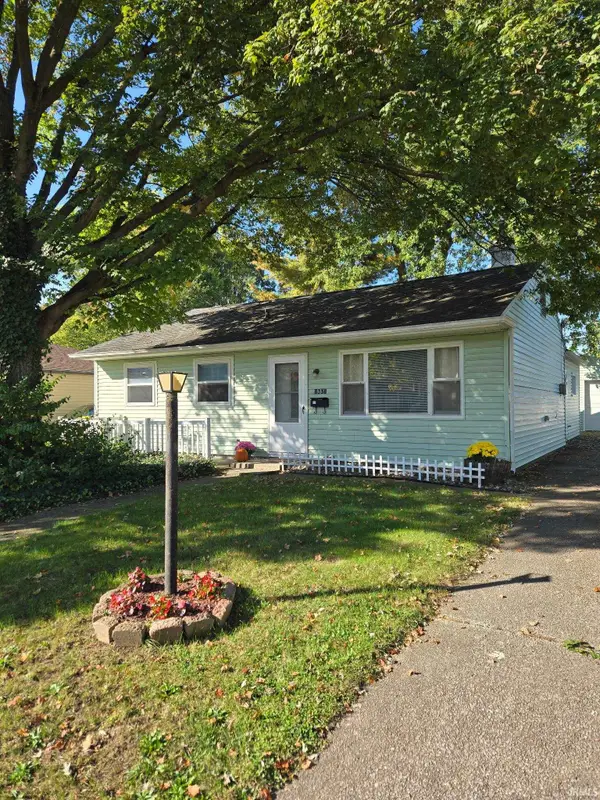 $174,500Coming Soon2 beds 2 baths1,120 sq. ft.
1601 Bayer Avenue, Fort Wayne, IN 46805
MLS# 202642518Listed by: RE/MAX RESULTS - Coming Soon
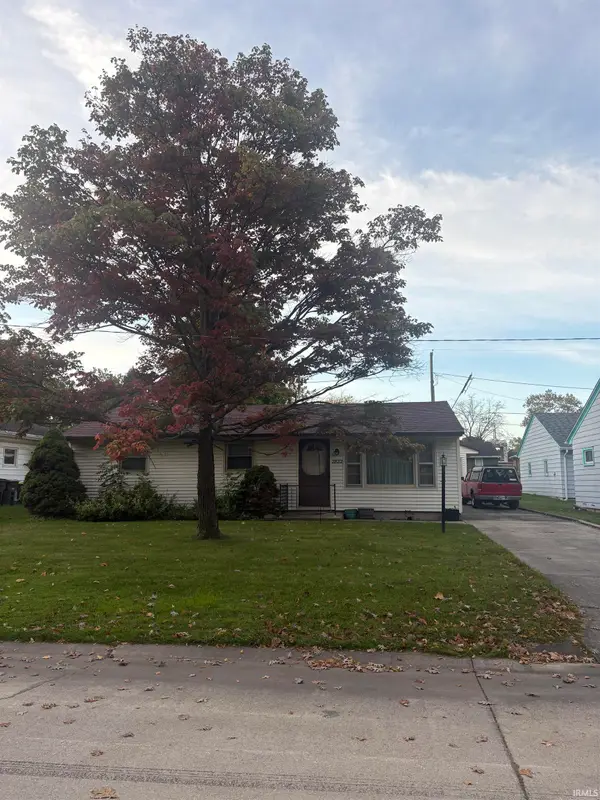 $185,000Coming Soon3 beds 1 baths1,104 sq. ft.
2822 Glenwood Avenue, Fort Wayne, IN 46805
MLS# 202642253Listed by: COLDWELL BANKER REAL ESTATE GR - Coming Soon
 $357,500Coming Soon3 beds 3 baths2,427 sq. ft.
6312 W Hills Road, Fort Wayne, IN 46804
MLS# 202642030Listed by: COLDWELL BANKER REAL ESTATE GR


Protect your home and budget from life's surprises with an Assurant Home Warranty, backed by a partner that supports you through every step of homeownership. Explore Plans.
© 2026 Better Homes and Gardens Real Estate LLC. An Anywhere Real Estate company. All rights reserved. Better Homes and Gardens® Real Estate is a registered trademark owned by Meredith Operations Corporation, licensed to Better Homes and Gardens Real Estate LLC and used with permission. Better Homes and Gardens Real Estate LLC fully supports the principles of the Fair Housing Act and the Equal Opportunity Act. Listing information is deemed reliable but is not guaranteed accurate.
Each office is independently owned and operated.
Any services or products provided by third parties are not provided by, affiliated with or related to Better Homes and Gardens Real Estate LLC, or its affiliated companies.