
7832 Hidden Hills Place, Fort Wayne, IN 46825
Local realty services provided by:Better Homes and Gardens Real Estate Connections
Upcoming open houses
- Sat, Sep 2612:00 pm - 02:00 pm
Listed by: valarie bartrom, valarie bartrom
Office: mike thomas assoc., inc
MLS#:202637993
Source:Indiana Regional MLS
Price summary
- Price:$355,000
- Price per sq. ft.:$99.78
- Monthly HOA dues:$13.5
About this home
Welcome to 7832 Hidden Hills Place, a spacious 4-bedroom, 2.5-bath home in desirable Lincoln Village with the space, updates, and character you've been looking for! Step inside the welcoming foyer, which provides easy access throughout the home. To the left is an updated formal dining room, while the large family room to the right provides additional living space and convenient access to the half bath and oversized laundry room. The back of the home is designed for everyday living and entertaining with an open-concept layout. The updated eat-in kitchen offers plenty of storage with two pantries and opens to a spacious living room filled with natural light and centered around a cozy gas fireplace. Upstairs you'll find four generously sized bedrooms, including a spacious primary suite with a walk-in closet and an updated en suite bathroom. The basement adds even more usable space with two finished areas, perfect for a rec room, home office, playroom, workout space, or whatever fits your needs. Outside, you'll love the home's classic curb appeal, private feel, and plenty of deck space for outdoor entertaining and relaxing. With too many updates to name, multiple living spaces, a finished basement, and a fantastic Lincoln Village location, this home has so much to offer. Schedule your showing and come see it for yourself!...
Contact an agent
Home facts
- Year built:1987
- Subdivision & Development:Lincoln Village
- Listing ID #:202637993
- Added:11 day(s) ago
- Updated:September 25, 2026 at 09:49 PM
Rooms and interior
- Bedrooms:4
- Total bathrooms:3
- Full bathrooms:2
- Rooms Total:8
- Dining Description:Main Level
- Kitchen Description:Breakfast Bar, Dishwasher, Eat-In Kitchen, Kitchen Island, Microwave, On Main Level, Range-Gas, Range/Oven Hookup, Refrigerator
- Basement Description:Full Basement, Partially Finished
- Living area:2,958 sq. ft.
Heating and cooling
- Cooling:Central Air
- Heating:Forced Air
Structure and exterior
- Roof:Shingle
- Year built:1987
- Building area:2,958 sq. ft.
- Lot area:0.28 Acres
- Lot Features:Level
- Architectural Style:Traditional, Two Story
- Construction Materials:Wood
- Exterior Features:Landscaped
- Levels:2 Stories
Schools
- High school:Northrop
- Middle school:Shawnee
- Elementary school:Lincoln
Utilities
- Water:City
- Sewer:City
Finances and disclosures
- Price:$355,000
- Price per sq. ft.:$99.78
- Tax amount:$3,667
Features and amenities
- Laundry features:Dryer Hook Up Gas/Electric, Main Floor Laundry
- Amenities:Attic Pull Down Stairs, Ceiling Fan(s), Closet(s) Walk-in, Playground, Sidewalks, Skylight(s), Swing Set
Parking
- Parking description:Attached, Off Street Parking
- Garage spaces:2
New listings near 7832 Hidden Hills Place
- Coming Soon
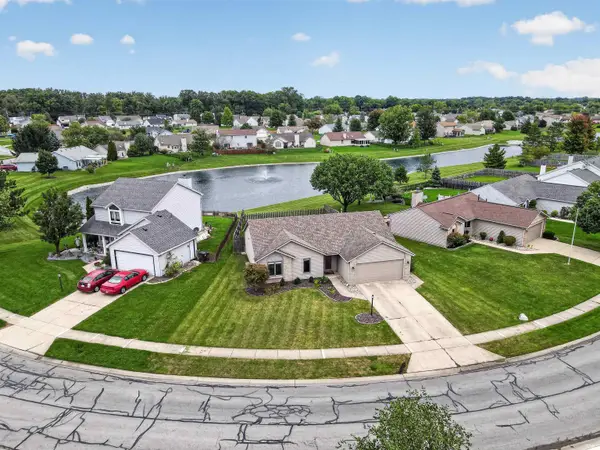 $255,000Coming Soon3 beds 2 baths1,232 sq. ft.
1328 Oak Bay Run, Fort Wayne, IN 46825
MLS# 202639741Listed by: NORTH EASTERN GROUP REALTY - Coming Soon
 $699,900Coming Soon4 beds 4 baths4,132 sq. ft.
11334 Saint Joe Road, Fort Wayne, IN 46835
MLS# 202639717Listed by: COLDWELL BANKER REAL ESTATE GR - Coming Soon
 $279,000Coming Soon4 beds 3 baths1,682 sq. ft.
1303 Ludwig Park Drive, Fort Wayne, IN 46825
MLS# 202639374Listed by: COLDWELL BANKER REAL ESTATE GR - Coming Soon
 $360,000Coming Soon3 beds 2 baths1,900 sq. ft.
5321 San Georgio Cove, Fort Wayne, IN 46845
MLS# 202639211Listed by: CENTURY 21 BRADLEY REALTY, INC - Coming Soon
 $319,900Coming Soon4 beds 3 baths2,326 sq. ft.
8325 Deer Brook Place, Fort Wayne, IN 46825
MLS# 202639138Listed by: COLDWELL BANKER REAL ESTATE GR - Coming Soon
 $279,900Coming Soon3 beds 2 baths1,952 sq. ft.
3909 Saint Joe Center Road, Fort Wayne, IN 46835
MLS# 202638964Listed by: CENTURY 21 BRADLEY REALTY, INC - Coming Soon
 $335,000Coming Soon3 beds 2 baths1,805 sq. ft.
9524 Trellis Cove, Fort Wayne, IN 46835
MLS# 202638675Listed by: CENTURY 21 BRADLEY REALTY, INC - New
 $270,000Active4 beds 2 baths2,002 sq. ft.
4218 Tacoma Avenue, Fort Wayne, IN 46807
MLS# 202639915Listed by: DUANE MILLER REAL ESTATE - New
 $359,900Active3 beds 2 baths1,684 sq. ft.
11207 Illinois Rd, Fort Wayne, IN 46814
MLS# 202639878Listed by: CENTURY 21 BRADLEY REALTY, INC - New
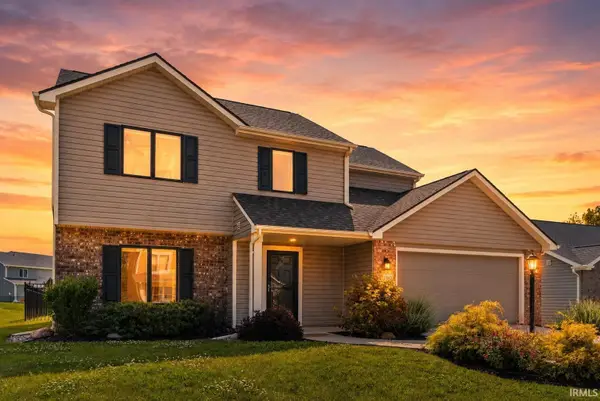 $310,000Active4 beds 3 baths1,645 sq. ft.
16790 Hatstick Court, Fort Wayne, IN 46845
MLS# 202639883Listed by: NORTH EASTERN GROUP REALTY


Protect your home and budget from life's surprises with an Assurant Home Warranty, backed by a partner that supports you through every step of homeownership. Explore Plans.
© 2026 Better Homes and Gardens Real Estate LLC. An Anywhere Real Estate company. All rights reserved. Better Homes and Gardens® Real Estate is a registered trademark owned by Meredith Operations Corporation, licensed to Better Homes and Gardens Real Estate LLC and used with permission. Better Homes and Gardens Real Estate LLC fully supports the principles of the Fair Housing Act and the Equal Opportunity Act. Listing information is deemed reliable but is not guaranteed accurate.
Each office is independently owned and operated.
Any services or products provided by third parties are not provided by, affiliated with or related to Better Homes and Gardens Real Estate LLC, or its affiliated companies.