
8158 Carlie Court, Fort Wayne, IN 46818
Local realty services provided by:Better Homes and Gardens Real Estate Connections
Listed by: thazin myo min, thazin myo min
Office: anthony realtors
MLS#:202646697
Source:Indiana Regional MLS
Price summary
- Price:$326,500
- Price per sq. ft.:$218.39
- Monthly HOA dues:$35
About this home
Welcome to modern living in northwest Fort Wayne, offering a peaceful neighborhood atmosphere just minutes from shopping, dining, and city conveniences. Built in 2022, this turn-key ranch features 1,495 finished square feet arranged in a popular split-bedroom floor plan designed for everyday ease and privacy. The inviting living space flows into an open kitchen with ample counter seating, perfect for hosting family and friends. Tucked away on its own side of the home, the spacious primary bedroom serves as a quiet retreat, complete with a private en-suite bathroom and a walk-in closet. Two additional bedrooms and a full bath provide plenty of flexible space for guests, family, or a dedicated home office. Outside, step out back to enjoy relaxing open views from the patio and pergola, surrounded by approximately $40,000 in professionally designed and installed landscaping. Meticulously cared for, the perennial plantings are healthy and simply dormant for the winter season, ready to bloom come spring. To ensure a worry-free first summer of yard and garden care, the seller is also including lawn treatment, insect-control, and rose plant sprays as an added bonus....
Contact an agent
Home facts
- Year built:2022
- Subdivision & Development:Colonial Heights
- Listing ID #:202646697
- Added:1 day(s) ago
- Updated:November 13, 2026 at 05:46 PM
Rooms and interior
- Bedrooms:3
- Total bathrooms:2
- Full bathrooms:2
- Rooms Total:7
- Flooring:Carpet, Vinyl
- Dining Description:Main Level
- Kitchen Description:Breakfast Bar, Dishwasher, Kitchen Island, Microwave, On Main Level, Range-Gas, Range/Oven Hookup, Refrigerator
- Basement Description:Slab
- Living area:1,495 sq. ft.
Heating and cooling
- Cooling:Central Air
- Heating:Forced Air, Gas
Structure and exterior
- Roof:Asphalt, Shingle
- Year built:2022
- Building area:1,495 sq. ft.
- Lot area:0.2 Acres
- Lot Features:Level
- Architectural Style:One Story
- Construction Materials:Brick, Vinyl
- Exterior Features:Patio Covered, Patio Open, Porch Covered
- Levels:1 Story
Schools
- High school:Northrop
- Middle school:Shawnee
- Elementary school:Washington
Utilities
- Water:City
- Sewer:City
Finances and disclosures
- Price:$326,500
- Price per sq. ft.:$218.39
- Tax amount:$2,122
Features and amenities
- Laundry features:Dryer Hook Up Electric, Main Floor Laundry, Washer Hook-Up
- Amenities:Closet(s) Walk-in, Countertops-Laminate, Detector-Smoke, Garage Door Opener
Parking
- Parking description:Attached, Concrete Driveway
- Garage spaces:2
New listings near 8158 Carlie Court
- Coming Soon
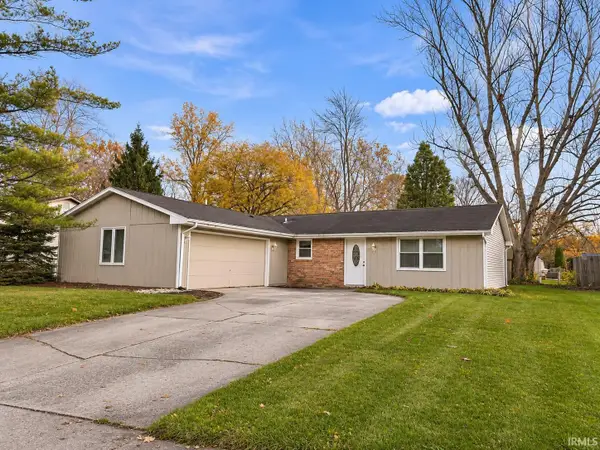 $195,900Coming Soon3 beds 2 baths1,414 sq. ft.
7630 Valley Meadows Drive, Fort Wayne, IN 46815
MLS# 202646642Listed by: MIKE THOMAS ASSOC., INC - Coming Soon
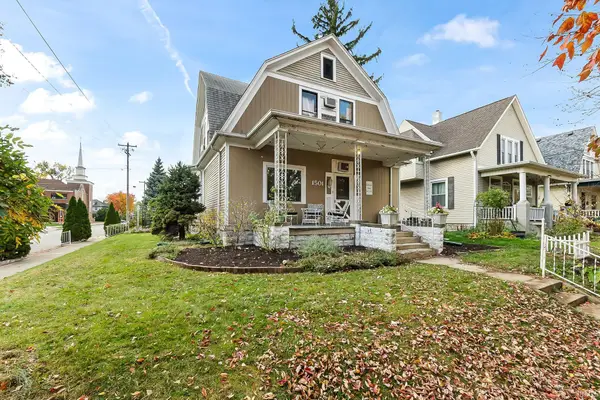 $236,000Coming Soon3 beds 2 baths1,602 sq. ft.
1501 California Avenue, Fort Wayne, IN 46805
MLS# 202646339Listed by: CENTURY 21 BRADLEY REALTY, INC - Coming Soon
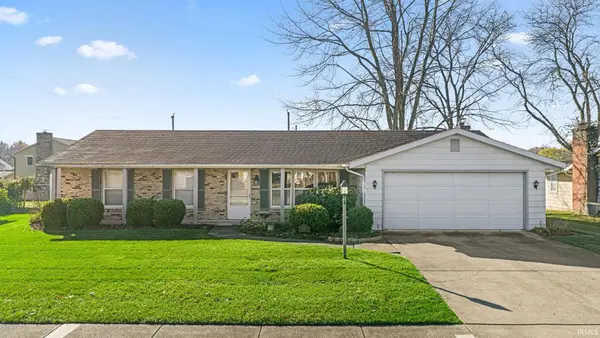 $225,000Coming Soon3 beds 2 baths1,520 sq. ft.
3318 Montagne Drive, Fort Wayne, IN 46816
MLS# 202646302Listed by: CENTURY 21 BRADLEY REALTY, INC - Coming Soon
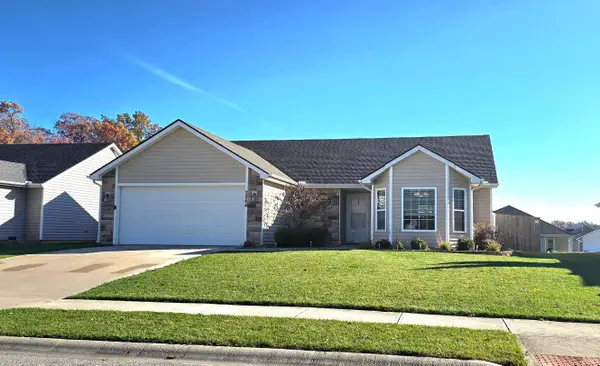 $274,900Coming Soon3 beds 2 baths1,300 sq. ft.
2264 Henry V Crossing, Fort Wayne, IN 46818
MLS# 202646209Listed by: THE DOUGLASS HOME TEAM, LLC - New
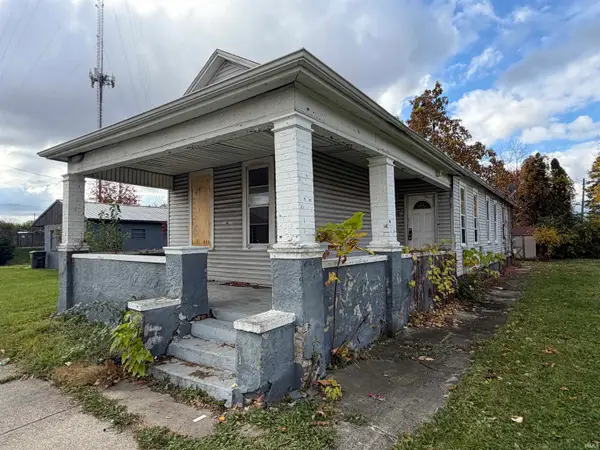 $72,900Active3 beds 1 baths1,800 sq. ft.
1422 Hanna Street, Fort Wayne, IN 46802
MLS# 202646682Listed by: CENTURY 21 BRADLEY REALTY, INC - Open Sat, 12 to 2pmNew
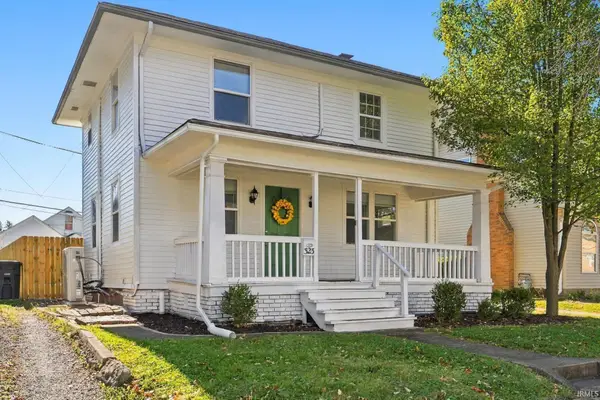 $170,000Active3 beds 2 baths1,624 sq. ft.
323 W Oakdale Drive, Fort Wayne, IN 46807
MLS# 202646685Listed by: ANTHONY REALTORS - New
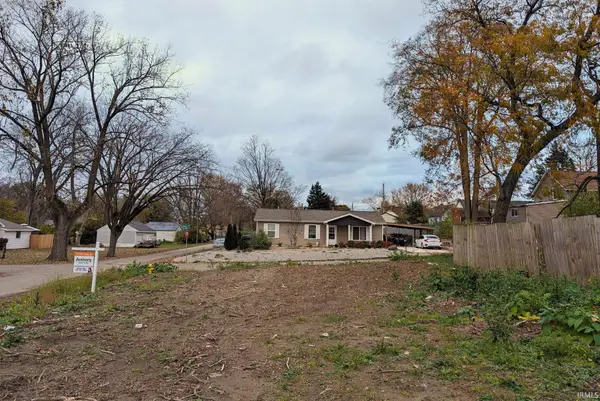 $39,650Active0.13 Acres
3609 Allen Avenue, Fort Wayne, IN 46805
MLS# 202646689Listed by: ANTHONY REALTORS - New
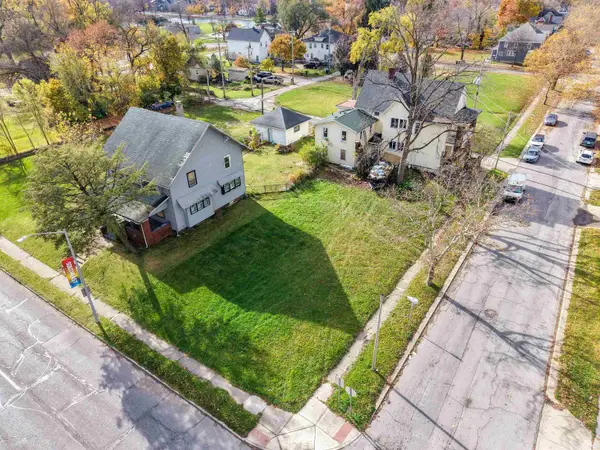 $13,000Active0.12 Acres
2208 Lafayette Street, Fort Wayne, IN 46803
MLS# 202646693Listed by: CENTURY 21 BRADLEY REALTY, INC - New
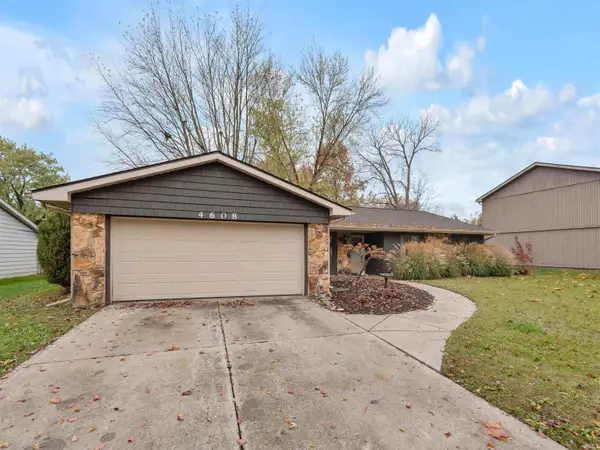 $229,900Active3 beds 2 baths1,480 sq. ft.
4608 Weatherside Run, Fort Wayne, IN 46804
MLS# 202646699Listed by: CENTURY 21 BRADLEY REALTY, INC


Protect your home and budget from life's surprises with an Assurant Home Warranty, backed by a partner that supports you through every step of homeownership. Explore Plans.
© 2026 Better Homes and Gardens Real Estate LLC. An Anywhere Real Estate company. All rights reserved. Better Homes and Gardens® Real Estate is a registered trademark owned by Meredith Operations Corporation, licensed to Better Homes and Gardens Real Estate LLC and used with permission. Better Homes and Gardens Real Estate LLC fully supports the principles of the Fair Housing Act and the Equal Opportunity Act. Listing information is deemed reliable but is not guaranteed accurate.
Each office is independently owned and operated.
Any services or products provided by third parties are not provided by, affiliated with or related to Better Homes and Gardens Real Estate LLC, or its affiliated companies.