
8210 Medicine Bow Run, Fort Wayne, IN 46825
Local realty services provided by:Better Homes and Gardens Real Estate Connections
Listed by: twylia gottfried, twylia gottfriedCell: 260-750-5061
Office: century 21 bradley realty, inc
MLS#:202620523
Source:Indiana Regional MLS
Price summary
- Price:$269,900
- Price per sq. ft.:$175.6
- Monthly HOA dues:$12.5
About this home
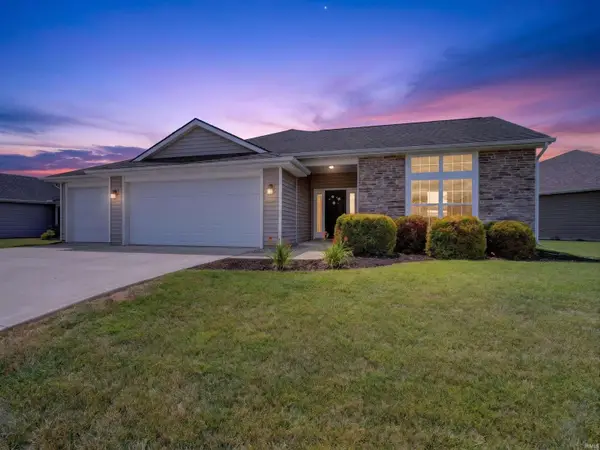
Back on the market as buyer's financing fell through. This wonderful ranch sits on a corner lot in Lincoln Village. Three bedrooms, 2 full baths. The spacious main bedroom offers a walk-in closet and full bath with newer walk-in shower. The beautiful great room has cathedral ceiling, floor to ceiling fireplace and is wired for surround sound. Six panel doors and blinds throughout. The great room opens to the dining area and kitchen with a breakfast bar, pantry, and appliances that remain. Don't miss this great ranch conveniently located close to shopping, entertainment, schools, walking trails, and I-69. Schedule your showing today.
Contact an agent
Home facts
- Year built:1987
- Listing ID #:202620523
- Added:55 day(s) ago
- Updated:July 24, 2026 at 07:49 AM
Rooms and interior
- Bedrooms:3
- Total bathrooms:2
- Full bathrooms:2
- Rooms Total:6
- Dining Description:Main Level
- Kitchen Description:Dishwasher, On Main Level, Range-Gas, Refrigerator
- Basement Description:Slab
- Living area:1,537 sq. ft.
Heating and cooling
- Cooling:Central Air
- Heating:Forced Air, Gas
Structure and exterior
- Year built:1987
- Building area:1,537 sq. ft.
- Lot area:0.28 Acres
- Lot Features:Corner, Level
- Architectural Style:One Story, Ranch
- Construction Materials:Vinyl
- Levels:1 Story
Schools
- High school:Northrop
- Middle school:Shawnee
- Elementary school:Lincoln
Utilities
- Water:City
- Sewer:City
Finances and disclosures
- Price:$269,900
- Price per sq. ft.:$175.6
- Tax amount:$2,600
Features and amenities
- Amenities:Ceiling-Cathedral, Garage Door Opener
Parking
- Parking description:Attached
- Garage spaces:2
New listings near 8210 Medicine Bow Run
- New
 $219,900Active4 beds 2 baths1,728 sq. ft.
4415 Karen Avenue, Fort Wayne, IN 46815
MLS# 202629802Listed by: PREMIER INC., REALTORS - Open Sat, 1 to 3pmNew
 $454,900Active3 beds 2 baths1,950 sq. ft.
1274 Midnight Chase Grove, Fort Wayne, IN 46845
MLS# 202629784Listed by: CENTURY 21 BRADLEY REALTY, INC - New
 $294,900Active3 beds 2 baths1,669 sq. ft.
9804 Acacia Passage Avenue, Fort Wayne, IN 46835
MLS# 202629773Listed by: GRANEY REALTORS - New
 $209,900Active3 beds 1 baths1,464 sq. ft.
1427 Park Avenue, Fort Wayne, IN 46807
MLS# 202629775Listed by: CENTURY 21 BRADLEY REALTY, INC  $519,900Pending4 beds 3 baths2,604 sq. ft.
13292 Watling Path, Fort Wayne, IN 46818
MLS# 202629631Listed by: MIKE THOMAS ASSOC., INC- New
 $127,500Active3 beds 1 baths1,504 sq. ft.
4416 Standish Drive, Fort Wayne, IN 46806
MLS# 202629728Listed by: NORTH EASTERN GROUP REALTY - New
 $155,000Active3 beds 2 baths1,322 sq. ft.
528 W 4th Street, Fort Wayne, IN 46808
MLS# 202629737Listed by: MIKE THOMAS ASSOC., INC - New
 $339,900Active3 beds 3 baths2,618 sq. ft.
9709 Red Twig Place, Fort Wayne, IN 46804
MLS# 202629744Listed by: KELLER WILLIAMS REALTY GROUP - New
 $50,000Active3 beds 1 baths1,055 sq. ft.
2619 Drexel Avenue, Fort Wayne, IN 46806
MLS# 202629758Listed by: SCHEERER MCCULLOCH REAL ESTATE - New
 $287,990Active3 beds 2 baths1,498 sq. ft.
12266 Harleys Run, Fort Wayne, IN 46818
MLS# 202629694Listed by: DRH REALTY OF INDIANA, LLC


Protect your home and budget from life's surprises with an Assurant Home Warranty, backed by a partner that supports you through every step of homeownership. Explore Plans.
© 2026 Better Homes and Gardens Real Estate LLC. An Anywhere Real Estate company. All rights reserved. Better Homes and Gardens® Real Estate is a registered trademark owned by Meredith Operations Corporation, licensed to Better Homes and Gardens Real Estate LLC and used with permission. Better Homes and Gardens Real Estate LLC fully supports the principles of the Fair Housing Act and the Equal Opportunity Act. Listing information is deemed reliable but is not guaranteed accurate.
Each office is independently owned and operated.
Any services or products provided by third parties are not provided by, affiliated with or related to Better Homes and Gardens Real Estate LLC, or its affiliated companies.