
831 Catesby Court, Fort Wayne, IN 46818
Local realty services provided by:Better Homes and Gardens Real Estate Connections
831 Catesby Court,Fort Wayne, IN 46818
$315,405
- 3 Beds
- 2 Baths
- 1,498 sq. ft.
- Single family
- Active
Listed by: jihan rachel brooks, jihan rachel brooks
Office: drh realty of indiana, llc.
MLS#:202634096
Source:Indiana Regional MLS
Price summary
- Price:$315,405
- Price per sq. ft.:$210.55
- Monthly HOA dues:$37.5
About this home
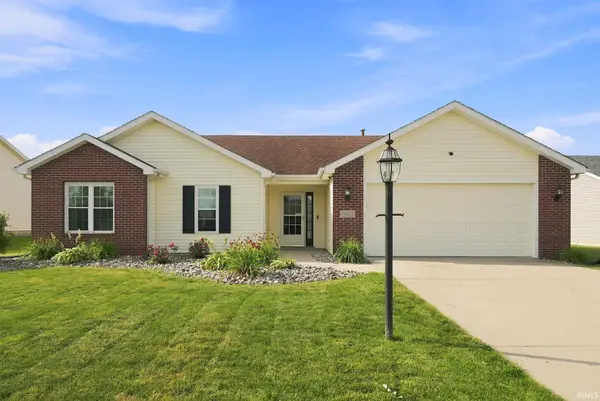
Experience all that 831 Catesby Court has to offer in Southwest Fort Wayne. This home offers low maintenance living, while being tucked into a quiet section of Estates at Signal Ridge. This 3-bedroom, 2-bathroom home spans 1,498 square feet and is built for flexibility. Off the foyer, you'll find 2 bedrooms, a full bathroom, and a convenient laundry room. The open layout kitchen, great room, and casual dining spaces flow together perfectly for effortless hosting. In the kitchen, you’ll find a large center island with bar seating, sleek miami vena quartz countertops, sarsaparilla shaker style cabinets, calacatta sky ceramic tile backsplash, Whirlpool stainless steel appliances, and a walk-in corner pantry for extra storage. The layout allows for easy access to the patio, making it perfect for enjoying meals outdoors or letting in natural light. The owner's suite includes a relaxing retreat with plenty of natural light. The attached bathroom includes dual sinks, cultured white marble countertops, a private water closet, and a ceramic tile walk-in shower. You’ll also enjoy the large walk-in closet, ideal for staying organized. Schedule your personal tour today and see why 831 Catesby Court is a perfect fit for your lifestyle. This new construction home is slated to be tentatively completed by October 27, 2026 provided there are no delays. Ask about builder closing incentives with preferred lender. Photos representative of plan only and may vary as built. The following images are of a similar property and the rooms are staged with furnishings and possible wall paint colors that will not be present in the home....
Contact an agent
Home facts
- Year built:2026
- Subdivision & Development:Signal Ridge
- Listing ID #:202634096
- Added:48 day(s) ago
- Updated:October 07, 2026 at 04:04 PM
Rooms and interior
- Bedrooms:3
- Total bathrooms:2
- Full bathrooms:2
- Rooms Total:6
- Flooring:Vinyl
- Dining Description:Main Level
- Kitchen Description:Dishwasher, Eat-In Kitchen, Kitchen Island, Microwave, On Main Level, Range-Gas, Refrigerator
- Basement Description:Slab
- Living area:1,498 sq. ft.
Heating and cooling
- Cooling:Central Air
- Heating:Forced Air, Gas
Structure and exterior
- Roof:Dimensional Shingles
- Year built:2026
- Building area:1,498 sq. ft.
- Lot area:0.22 Acres
- Lot Features:Level
- Architectural Style:One Story, Traditional
- Construction Materials:Stone, Vinyl
- Exterior Features:Patio Open
- Levels:1 Story
Schools
- High school:Homestead
- Middle school:Woodside
- Elementary school:Deer Ridge
Utilities
- Water:City
- Sewer:City
Finances and disclosures
- Price:$315,405
- Price per sq. ft.:$210.55
- Tax amount:$43
Features and amenities
- Laundry features:Dryer Hook Up Electric, Main Floor Laundry, Washer Hook-Up
- Amenities:Closet(s) Walk-in, Home Warranty Included, Sidewalks, Wiring-Smart Home
Parking
- Parking description:Attached, Concrete Driveway
- Garage spaces:2
New listings near 831 Catesby Court
- Coming Soon
 $164,900Coming Soon3 beds 2 baths1,362 sq. ft.
1138 Saint Joe Boulevard, Fort Wayne, IN 46805
MLS# 202641505Listed by: UPTOWN REALTY GROUP - Coming Soon
 $239,900Coming Soon3 beds 2 baths1,711 sq. ft.
3423 Kirkwood Drive, Fort Wayne, IN 46805
MLS# 202641303Listed by: CENTURY 21 BRADLEY REALTY, INC - Coming Soon
 $249,900Coming Soon3 beds 2 baths1,433 sq. ft.
6911 Wolfsboro Lane, Fort Wayne, IN 46835
MLS# 202641277Listed by: CENTURY 21 BRADLEY REALTY, INC - Coming Soon
 $182,500Coming Soon3 beds 2 baths1,525 sq. ft.
311 Field Street, Fort Wayne, IN 46805
MLS# 202641274Listed by: RE/MAX RESULTS - Coming Soon
 $425,000Coming Soon3 beds 4 baths3,474 sq. ft.
8224 Sunny Hill Cove, Fort Wayne, IN 46804
MLS# 202641121Listed by: RE/MAX RESULTS - Coming Soon
 $279,900Coming Soon3 beds 2 baths1,473 sq. ft.
1202 Providence Drive, Fort Wayne, IN 46815
MLS# 202640606Listed by: RE/MAX RESULTS - Coming Soon
 $360,000Coming Soon3 beds 2 baths1,900 sq. ft.
5321 San Georgio Cove, Fort Wayne, IN 46845
MLS# 202639211Listed by: CENTURY 21 BRADLEY REALTY, INC - Coming Soon
 $279,900Coming Soon3 beds 2 baths1,952 sq. ft.
3909 Saint Joe Center Road, Fort Wayne, IN 46835
MLS# 202638964Listed by: CENTURY 21 BRADLEY REALTY, INC - Coming Soon
 $335,000Coming Soon3 beds 2 baths1,805 sq. ft.
9524 Trellis Cove, Fort Wayne, IN 46835
MLS# 202638675Listed by: CENTURY 21 BRADLEY REALTY, INC - New
 $267,000Active3 beds 2 baths1,317 sq. ft.
3611 Charger Court, Fort Wayne, IN 46818
MLS# 202641542Listed by: ROBERTS REALTY LLC


Protect your home and budget from life's surprises with an Assurant Home Warranty, backed by a partner that supports you through every step of homeownership. Explore Plans.
© 2026 Better Homes and Gardens Real Estate LLC. An Anywhere Real Estate company. All rights reserved. Better Homes and Gardens® Real Estate is a registered trademark owned by Meredith Operations Corporation, licensed to Better Homes and Gardens Real Estate LLC and used with permission. Better Homes and Gardens Real Estate LLC fully supports the principles of the Fair Housing Act and the Equal Opportunity Act. Listing information is deemed reliable but is not guaranteed accurate.
Each office is independently owned and operated.
Any services or products provided by third parties are not provided by, affiliated with or related to Better Homes and Gardens Real Estate LLC, or its affiliated companies.