
9135 Vallyd Acre Drive, Fort Wayne, IN 46816
Local realty services provided by:Better Homes and Gardens Real Estate Connections
Listed by: donna del priore, donna del prioreCell: 260-433-4215
Office: century 21 bradley realty, inc
MLS#:202619141
Source:Indiana Regional MLS
Price summary
- Price:$324,900
- Price per sq. ft.:$126.91
About this home
Have the best of both worlds - a well-maintained home on 1+ acres in a serene, rural setting that is just 10-15 minutes away from SW & NE Fort Wayne amenities! This 2,455 finished sq/ft, 4 BR, 2 BA bi-level home has undergone a complete update in the lower-level rooms. The spacious kitchen was updated in 2019. The foyer entry has 8 steps up to the formal living room with hardwood floors & oversized windows. An adorable pass-through to the adjacent kitchen with an abundance of cabinetry and counterspace also has newer stainless appliances. The yellow door in this room leads to a newly stained 2nd-story deck, then down to the large, stamped concrete patio. 3 bedrooms on this floor all have cedar-lined closets and share the updated full bathroom with dual sinks, solid surface counters & tub/shower combo. Six steps down to the lower level leads to a large 2nd living area with stone wood-burning fireplace & wet bar. What was once a bedroom & separate bonus room on this level has been completely updated to become a large primary bedroom with separate closets with built-in shelving & pocket doors. Don't miss the walk-in shower & laundry chute in newly renovated 2nd bath on this level. The 2-car garage has a 9' x 9' bump out with eating bar and room for a refrigerator. This darling home is move-in ready, offers country living just minutes away from all Fort Wayne city amenities, and is a must-see!...
Contact an agent
Home facts
- Year built:1962
- Listing ID #:202619141
- Added:1 day(s) ago
- Updated:May 21, 2026 at 02:49 PM
Rooms and interior
- Bedrooms:4
- Total bathrooms:2
- Full bathrooms:2
- Rooms Total:8
- Flooring:Laminate, Tile, Vinyl
- Kitchen Description:Dishwasher, Eat-In Kitchen, Microwave, On Upper Level, Range-Gas, Range/Oven Hookup, Refrigerator
- Basement Description:Finished, Full Basement
- Living area:2,455 sq. ft.
Heating and cooling
- Cooling:Central Air
- Heating:Forced Air, Gas
Structure and exterior
- Roof:Asphalt
- Year built:1962
- Building area:2,455 sq. ft.
- Lot area:1.14 Acres
- Lot Features:Level
- Architectural Style:Bi-Level, Traditional
- Construction Materials:Vinyl
- Exterior Features:Deck Open, Landscaped, Patio Open
Schools
- High school:Heritage
- Middle school:Heritage
- Elementary school:Heritage
Utilities
- Water:Well
- Sewer:Septic
Finances and disclosures
- Price:$324,900
- Price per sq. ft.:$126.91
- Tax amount:$2,045
Features and amenities
- Laundry features:Dryer Hook Up Gas, On Lower Level, Washer Hook-Up
- Amenities:Ceiling Fan(s), Closet(s) Cedar, Countertops-Laminate, Court-Basketball, Detector-Carbon Monoxide, Detector-Smoke, Garage Door Opener, Wet Bar
Parking
- Parking description:Attached, Gravel Driveway, Off Street Parking
- Garage spaces:2
New listings near 9135 Vallyd Acre Drive
- New
 $240,000Active3 beds 2 baths1,550 sq. ft.
1709 Columbia Avenue, Fort Wayne, IN 46805
MLS# 202619345Listed by: NORTH EASTERN GROUP REALTY - New
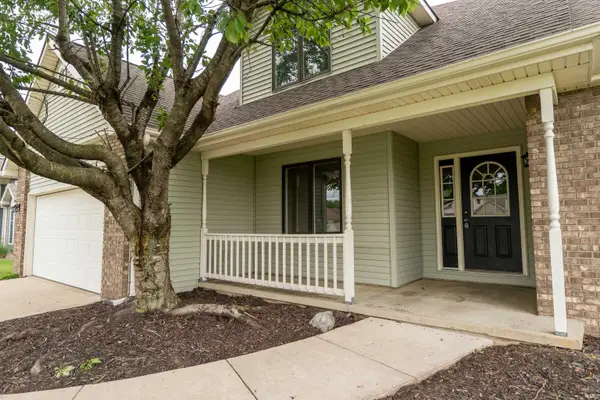 $360,000Active4 beds 3 baths2,365 sq. ft.
1735 Greythorn Drive, Fort Wayne, IN 46815
MLS# 202619350Listed by: WYATT GROUP REALTORS - Open Thu, 5 to 7pmNew
 $140,000Active2 beds 1 baths798 sq. ft.
4007 Hoagland Avenue, Fort Wayne, IN 46807
MLS# 202619353Listed by: RE/MAX RESULTS - New
 $269,000Active3 beds 2 baths1,560 sq. ft.
4420 Gray Owl Place, Fort Wayne, IN 46804
MLS# 202619366Listed by: AMERICAN DREAM TEAM REAL ESTATE BROKERS - New
 $330,000Active4 beds 3 baths2,124 sq. ft.
5828 Spring Oak Court, Fort Wayne, IN 46845
MLS# 202619370Listed by: CENTURY 21 BRADLEY REALTY, INC - New
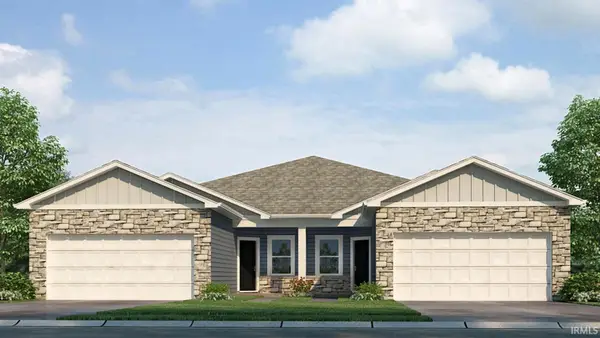 $269,900Active2 beds 2 baths1,410 sq. ft.
1031 Butler Lake Court, Fort Wayne, IN 46818
MLS# 202619371Listed by: DRH REALTY OF INDIANA, LLC - New
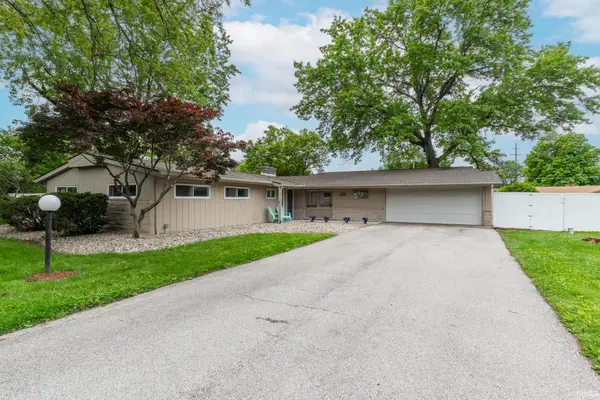 $259,900Active4 beds 3 baths2,147 sq. ft.
8520 Fiesta Way, Fort Wayne, IN 46815
MLS# 202619344Listed by: CENTURY 21 BRADLEY REALTY, INC  $220,000Pending3 beds 2 baths1,239 sq. ft.
9707 Knoll Creek Cove, Fort Wayne, IN 46804
MLS# 202619332Listed by: MIKE THOMAS ASSOC., INC- Open Sat, 1 to 3pmNew
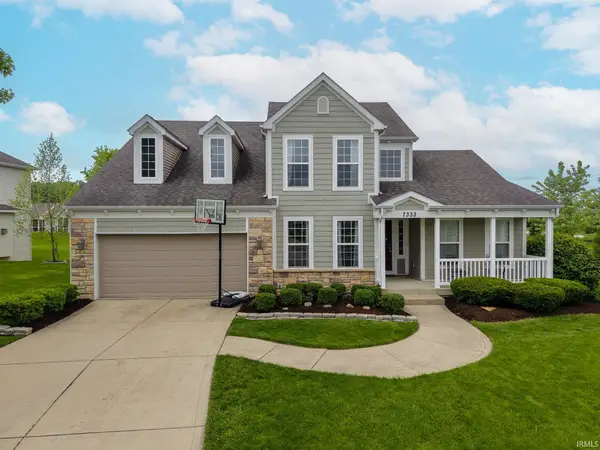 $379,900Active3 beds 3 baths2,981 sq. ft.
7333 Allenbrook Boulevard, Fort Wayne, IN 46835
MLS# 202619315Listed by: COLDWELL BANKER REAL ESTATE GR - New
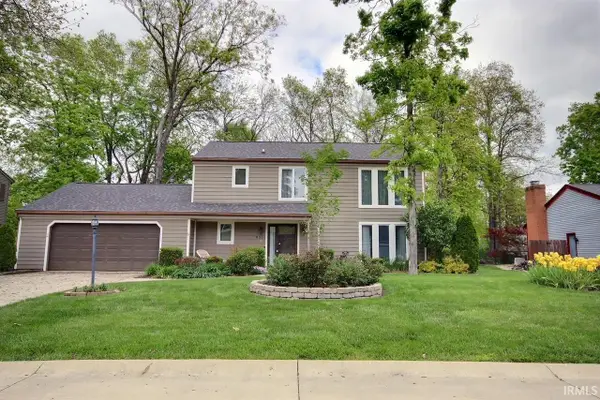 $260,000Active4 beds 3 baths1,824 sq. ft.
8311 Sagimore Court, Fort Wayne, IN 46835
MLS# 202619285Listed by: NESS BROS. REALTORS & AUCTIONE


Protect your home and budget from life's surprises with an Assurant Home Warranty, backed by a partner that supports you through every step of homeownership. Explore Plans.
© 2026 Better Homes and Gardens Real Estate LLC. An Anywhere Real Estate company. All rights reserved. Better Homes and Gardens® Real Estate is a registered trademark owned by Meredith Operations Corporation, licensed to Better Homes and Gardens Real Estate LLC and used with permission. Better Homes and Gardens Real Estate LLC fully supports the principles of the Fair Housing Act and the Equal Opportunity Act. Listing information is deemed reliable but is not guaranteed accurate.
Each office is independently owned and operated.
Any services or products provided by third parties are not provided by, affiliated with or related to Better Homes and Gardens Real Estate LLC, or its affiliated companies.