
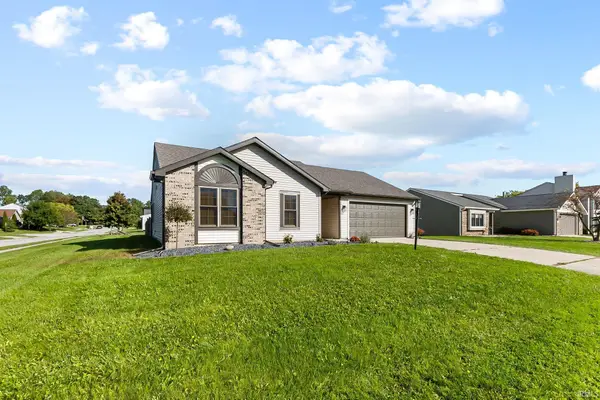
942 Arthur Heights Drive, Fort Wayne, IN 46818
Local realty services provided by:Better Homes and Gardens Real Estate Connections
Listed by: harrison heller, harrison heller
Office: heller & sons, inc.
MLS#:202641862
Source:Indiana Regional MLS
Price summary
- Price:$349,900
- Price per sq. ft.:$221.46
- Monthly HOA dues:$40.83
About this home
Welcome home to this beautifully crafted 3-bedroom, 2-bath ranch offering 1,580 square feet of thoughtfully designed living space with peaceful pond views. Located in Arthur Heights (SACS), this open-concept home combines quality craftsmanship with modern comfort, making it perfect for everyday living and entertaining. The spacious great room features a cozy fireplace with floor to ceiling stone and flows seamlessly into the kitchen, where you'll find custom cabinetry with soft-close doors and drawers, an oversized pantry, and ample workspace for cooking and gathering. Just off the garage, the functional mudroom is complete with built-in lockers, providing the perfect drop zone for coats, shoes, and backpacks. Retreat to the private owner's suite featuring a generous bedroom, ensuite bath, and an oversized walk-in closet with plenty of room for storage and organization. Step outside to enjoy the covered patio, where you can relax and take in the multipule tranquil pond views.
Contact an agent
Home facts
- Year built:2026
- Subdivision & Development:Arthur Heights
- Listing ID #:202641862
- Added:1 day(s) ago
- Updated:October 09, 2026 at 03:52 PM
Rooms and interior
- Bedrooms:3
- Total bathrooms:2
- Full bathrooms:2
- Rooms Total:7
- Kitchen Description:Eat-In Kitchen, On Main Level, Range/Oven Hookup
- Basement Description:Slab
- Living area:1,580 sq. ft.
Heating and cooling
- Cooling:Central Air
- Heating:Forced Air, Gas
Structure and exterior
- Roof:Dimensional Shingles
- Year built:2026
- Building area:1,580 sq. ft.
- Lot area:0.15 Acres
- Lot Features:Level
- Architectural Style:One Story
- Construction Materials:Concrete, Shingle, Stone, Vinyl
- Exterior Features:Patio Covered, Porch Covered
- Levels:1 Story
Schools
- High school:Homestead
- Middle school:Woodside
- Elementary school:Covington
Utilities
- Water:City
- Sewer:Public
Finances and disclosures
- Price:$349,900
- Price per sq. ft.:$221.46
Features and amenities
- Laundry features:Dryer Hook Up Electric, Main Floor Laundry, Washer Hook-Up
- Amenities:Cable Ready, Ceiling Fan(s), Detector-Smoke, Great Room
Parking
- Parking description:Attached, Concrete Driveway
- Garage spaces:2
New listings near 942 Arthur Heights Drive
- Coming Soon
 $325,000Coming Soon3 beds 3 baths1,877 sq. ft.
6404 Talbot Court, Fort Wayne, IN 46815
MLS# 202641929Listed by: RE/MAX RESULTS - Coming Soon
 $140,000Coming Soon3 beds 1 baths1,300 sq. ft.
820 Buckingham Drive, Fort Wayne, IN 46825
MLS# 202641668Listed by: COLDWELL BANKER REAL ESTATE GROUP - Coming Soon
 $399,000Coming Soon4 beds 3 baths2,738 sq. ft.
7229 Haven Boulevard, Fort Wayne, IN 46804
MLS# 202641588Listed by: CENTURY 21 BRADLEY REALTY, INC - Coming Soon
 $360,000Coming Soon3 beds 2 baths1,900 sq. ft.
5321 San Georgio Cove, Fort Wayne, IN 46845
MLS# 202639211Listed by: CENTURY 21 BRADLEY REALTY, INC - New
 $465,000Active4 beds 4 baths3,411 sq. ft.
14828 Buckthorn Court, Fort Wayne, IN 46814
MLS# 202641951Listed by: RE/MAX RESULTS - New
 $589,900Active4 beds 5 baths4,296 sq. ft.
1814 Grey Birch Road, Fort Wayne, IN 46814
MLS# 202641954Listed by: CENTURY 21 BRADLEY REALTY, INC - New
 $699,000Active2 beds 2 baths2,908 sq. ft.
14318 Aboite Center Road, Fort Wayne, IN 46814
MLS# 202641966Listed by: REGAN & FERGUSON GROUP - New
 $341,990Active5 beds 3 baths2,415 sq. ft.
3724 Beck Court, Fort Wayne, IN 46818
MLS# 202641969Listed by: DRH REALTY OF INDIANA, LLC - New
 $190,000Active3 beds 1 baths1,524 sq. ft.
7009 Pumpkin Lane, Fort Wayne, IN 46835
MLS# 202641931Listed by: NORTH EASTERN GROUP REALTY - New
 $229,900Active3 beds 2 baths1,176 sq. ft.
5334 Goldfinch Lane, Fort Wayne, IN 46818
MLS# 202641934Listed by: CENTURY 21 BRADLEY REALTY, INC


Protect your home and budget from life's surprises with an Assurant Home Warranty, backed by a partner that supports you through every step of homeownership. Explore Plans.
© 2026 Better Homes and Gardens Real Estate LLC. An Anywhere Real Estate company. All rights reserved. Better Homes and Gardens® Real Estate is a registered trademark owned by Meredith Operations Corporation, licensed to Better Homes and Gardens Real Estate LLC and used with permission. Better Homes and Gardens Real Estate LLC fully supports the principles of the Fair Housing Act and the Equal Opportunity Act. Listing information is deemed reliable but is not guaranteed accurate.
Each office is independently owned and operated.
Any services or products provided by third parties are not provided by, affiliated with or related to Better Homes and Gardens Real Estate LLC, or its affiliated companies.