
9467 Cappelli Way, Fort Wayne, IN 46825
Local realty services provided by:Better Homes and Gardens Real Estate Connections
Listed by: jessica arnold, jessica arnoldHome: 260-460-7590
Office: north eastern group realty
MLS#:202632009
Source:Indiana Regional MLS
Price summary
- Price:$279,900
- Price per sq. ft.:$232.67
- Monthly HOA dues:$27.08
About this home
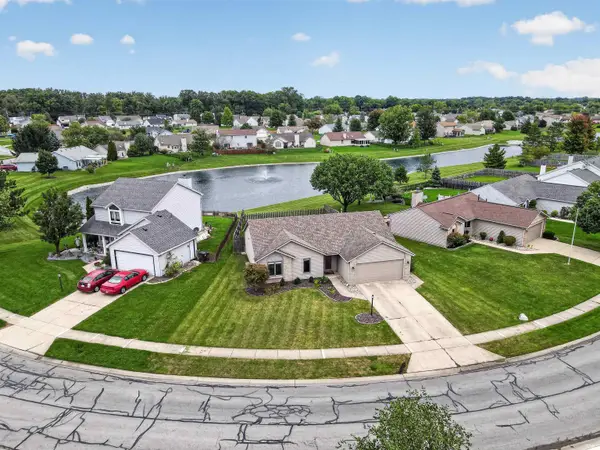
Why wait to build when you can own better than new? This beautifully maintained 2022 Lancia Wingate ranch is completely move in ready and offers all the benefits of newer construction without the wait, added expense, or hassle of building. Built with energy-efficient construction, this home offers low utility costs and the peace of mind that comes with owning a home where there are no projects or updates needed. The open concept floor plan is filled with natural light and features a soaring cathedral ceiling, creating a spacious and inviting atmosphere for everyday living and entertaining. The kitchen is the heart of the home with granite countertops, ceramic tile backsplash, stained soft close cabinetry with dovetail drawers, a large pantry, center island with breakfast bar, and all stainless steel appliances included. The private primary suite features a walk in closet and en suite bath, while two additional bedrooms offer flexible space for family, guests, or a home office. A separate laundry room adds everyday convenience. Step outside to enjoy the oversized concrete patio, perfect for grilling, relaxing, or entertaining. Additional highlights include a nicely sized 2 car garage, attic storage, and a dedicated electric vehicle charging outlet. Attractive stone accents, dark vinyl siding, and exceptional curb appeal complete the exterior. Located on a quiet street in a friendly neighborhood just minutes from shopping, restaurants, Parkview Regional Medical Center, I-69, and everyday conveniences. Immediate possession available. Better than new and ready for you to call home!...
Contact an agent
Home facts
- Year built:2022
- Subdivision & Development:Cappelli Coves
- Listing ID #:202632009
- Added:49 day(s) ago
- Updated:September 25, 2026 at 09:05 AM
Rooms and interior
- Bedrooms:3
- Total bathrooms:2
- Full bathrooms:2
- Rooms Total:7
- Flooring:Carpet, Vinyl
- Kitchen Description:Dishwasher, Eat-In Kitchen, Kitchen Island, Microwave, On Main Level, Range/Oven Hookup, Refrigerator
- Basement Description:Slab
- Living area:1,203 sq. ft.
Heating and cooling
- Cooling:Central Air
- Heating:Forced Air, Gas
Structure and exterior
- Roof:Shingle
- Year built:2022
- Building area:1,203 sq. ft.
- Lot area:0.2 Acres
- Lot Features:Level
- Architectural Style:One Story, Ranch
- Construction Materials:Stone, Vinyl
- Exterior Features:Patio Open, Porch Covered
- Levels:1 Story
Schools
- High school:Northrop
- Middle school:Shawnee
- Elementary school:Washington Center
Utilities
- Water:City
- Sewer:City
Finances and disclosures
- Price:$279,900
- Price per sq. ft.:$232.67
- Tax amount:$2,453
Features and amenities
- Laundry features:Dryer Hook Up Electric, Main Floor Laundry, Washer Hook-Up
- Amenities:Attic Storage, Ceiling Fan(s), Ceilings-Vaulted, Closet(s) Walk-in, Countertops-Stone, Custom Cabinetry, Energy Star Windows, Garage Door Opener, Great Room
Parking
- Parking description:Attached, Concrete Driveway, Off Street Parking
- Garage spaces:2
New listings near 9467 Cappelli Way
- Coming Soon
 $255,000Coming Soon3 beds 2 baths1,232 sq. ft.
1328 Oak Bay Run, Fort Wayne, IN 46825
MLS# 202639741Listed by: NORTH EASTERN GROUP REALTY - Coming Soon
 $699,900Coming Soon4 beds 4 baths4,132 sq. ft.
11334 Saint Joe Road, Fort Wayne, IN 46835
MLS# 202639717Listed by: COLDWELL BANKER REAL ESTATE GR - Coming Soon
 $279,000Coming Soon4 beds 3 baths1,682 sq. ft.
1303 Ludwig Park Drive, Fort Wayne, IN 46825
MLS# 202639374Listed by: COLDWELL BANKER REAL ESTATE GR - Coming Soon
 $360,000Coming Soon3 beds 2 baths1,900 sq. ft.
5321 San Georgio Cove, Fort Wayne, IN 46845
MLS# 202639211Listed by: CENTURY 21 BRADLEY REALTY, INC - Coming Soon
 $319,900Coming Soon4 beds 3 baths2,326 sq. ft.
8325 Deer Brook Place, Fort Wayne, IN 46825
MLS# 202639138Listed by: COLDWELL BANKER REAL ESTATE GR - Coming Soon
 $279,900Coming Soon3 beds 2 baths1,952 sq. ft.
3909 Saint Joe Center Road, Fort Wayne, IN 46835
MLS# 202638964Listed by: CENTURY 21 BRADLEY REALTY, INC - Coming Soon
 $335,000Coming Soon3 beds 2 baths1,805 sq. ft.
9524 Trellis Cove, Fort Wayne, IN 46835
MLS# 202638675Listed by: CENTURY 21 BRADLEY REALTY, INC - New
 $244,900Active3 beds 2 baths1,912 sq. ft.
3406 Thames Drive, Fort Wayne, IN 46815
MLS# 202639744Listed by: CENTURY 21 BRADLEY REALTY, INC - New
 $189,900Active3 beds 2 baths1,408 sq. ft.
514 E Rudisill Boulevard, Fort Wayne, IN 46806
MLS# 202639745Listed by: DOLLENS APPRAISAL SERVICES, LLC - New
 $274,900Active3 beds 2 baths1,693 sq. ft.
4223 Stillwood Drive, Fort Wayne, IN 46815
MLS# 202639746Listed by: COLDWELL BANKER REAL ESTATE GR


Protect your home and budget from life's surprises with an Assurant Home Warranty, backed by a partner that supports you through every step of homeownership. Explore Plans.
© 2026 Better Homes and Gardens Real Estate LLC. An Anywhere Real Estate company. All rights reserved. Better Homes and Gardens® Real Estate is a registered trademark owned by Meredith Operations Corporation, licensed to Better Homes and Gardens Real Estate LLC and used with permission. Better Homes and Gardens Real Estate LLC fully supports the principles of the Fair Housing Act and the Equal Opportunity Act. Listing information is deemed reliable but is not guaranteed accurate.
Each office is independently owned and operated.
Any services or products provided by third parties are not provided by, affiliated with or related to Better Homes and Gardens Real Estate LLC, or its affiliated companies.