
9513 Courtyard Cove, Fort Wayne, IN 46825
Local realty services provided by:Better Homes and Gardens Real Estate Connections
Listed by: jay price, jay priceCell: 260-438-8640
Office: mike thomas assoc., inc
MLS#:202644070
Source:Indiana Regional MLS
Price summary
- Price:$364,900
- Price per sq. ft.:$211.41
- Monthly HOA dues:$135
About this home
Wow!!! Move-in-ready doesn't quite cover it. Since it was purchased, this already great house was taken OVER THE TOP!! In the last year: New vinyl plank flooring throughout, new blinds, new gas oven/range, to make the 3-season room a 4-season room: New windows were installed, a mini-split heat/AC unit was added, exterior door was replaced, and flooring to match the rest of the house! Don't forget lots of fresh paint, mostly new light fixtures, and to top all that off, some cabinets & shelving were added in the garage and a radon mitigation system was also put in(not as pretty, but very practical)! The current owner did NOT replace the granite counter tops, custom cabinetry, & breakfast bar that already made the kitchen awesome! There's still plenty of crown molding, cased openings, in the home. The master suite features a trey ceiling with more crown molding and recessed lighting, spacious walk-in closet, walk-in shower with grab bars, and dual vanities with plentiful storage! Oh yeah! OUTSIDE! The over-sized patio is great for taking in the view of the pond! An automatic irrigation system keeps the grass green and growing. This 55+ villa community's dues include lawn mowing & fertilization, snow removal, painting of the front exterior, and landscape bed maintenance! What will you do with all that extra time? Socialize with the great neighbours you'll meet? Explore the trails that are connected to the YMCA trails, & the Pufferbelly Trail system? Dine or shop at the plentiful places to choose from on Fort Wayne's north side? Or maybe you're more in the stage of wanting to be close to the hospitals and medical services located just down the road(not as fun, but life's not all fun and games is it)!? Check out the video tour link or just come see it for yourself! It's not too late! You could be moved in and cozy here just in time for the holidays and the cold weather that are right around the corner!!!...
Contact an agent
Home facts
- Year built:2012
- Subdivision & Development:Courtyards of Dawsons Creek
- Listing ID #:202644070
- Added:1 day(s) ago
- Updated:October 24, 2026 at 03:44 AM
Rooms and interior
- Bedrooms:3
- Total bathrooms:2
- Full bathrooms:2
- Rooms Total:7
- Flooring:Vinyl
- Kitchen Description:Breakfast Bar, Dishwasher, Microwave, On Main Level, Oven-Gas, Range/Oven Hookup
- Basement Description:Slab
- Living area:1,726 sq. ft.
Heating and cooling
- Cooling:Central Air, Multiple Cooling Units
- Heating:Forced Air, Gas
Structure and exterior
- Roof:Asphalt, Dimensional Shingles, Shingle
- Year built:2012
- Building area:1,726 sq. ft.
- Lot area:0.16 Acres
- Lot Features:Rolling
- Architectural Style:One Story, Ranch
- Construction Materials:Stone, Vinyl
- Exterior Features:Landscaped, Near Walking Trail, Patio Open
- Levels:1 Story
Schools
- High school:Northrop
- Middle school:Shawnee
- Elementary school:Washington Center
Utilities
- Water:City
- Sewer:City
Finances and disclosures
- Price:$364,900
- Price per sq. ft.:$211.41
- Tax amount:$3,316
Features and amenities
- Laundry features:Dryer Hook Up Gas/Electric, Main Floor Laundry
- Amenities:Attic Pull Down Stairs, Ceiling Fan(s), Ceiling-9+, Ceiling-Tray, Closet(s) Walk-in, Countertops-Solid Surf, Crown Molding, Custom Cabinetry, Detector-Smoke, Double Pane Windows, Garage Door Opener, Irrigation System, Sidewalks, Storm Doors
Parking
- Parking description:Attached, Concrete Driveway, Off Street Parking
- Garage spaces:2
New listings near 9513 Courtyard Cove
- Coming Soon
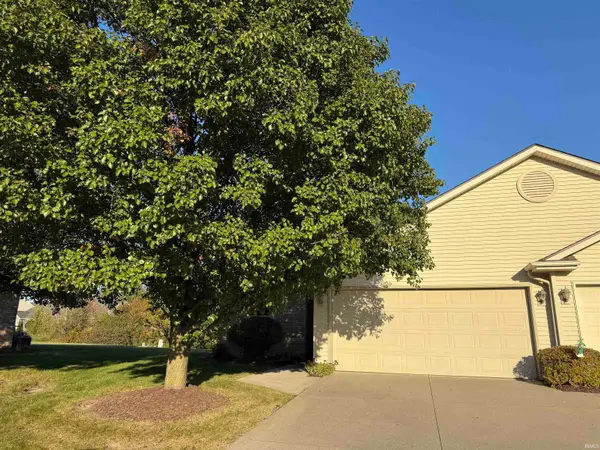 $199,900Coming Soon2 beds 2 baths1,084 sq. ft.
2022 Blue Sage Cove, Fort Wayne, IN 46808
MLS# 202643736Listed by: CENTURY 21 BRADLEY REALTY, INC - Coming Soon
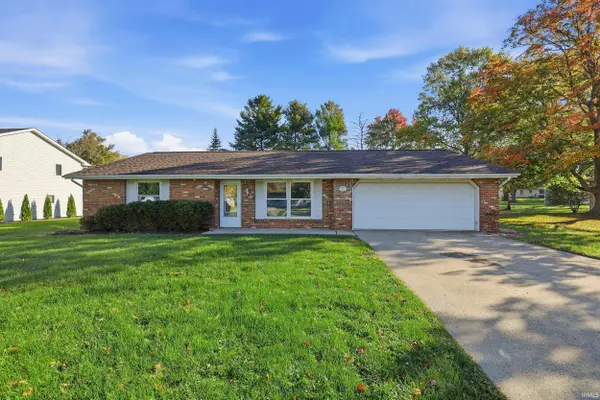 $259,000Coming Soon4 beds 3 baths1,700 sq. ft.
715 Blake Drive, Fort Wayne, IN 46804
MLS# 202643667Listed by: CENTURY 21 BRADLEY REALTY, INC - Coming Soon
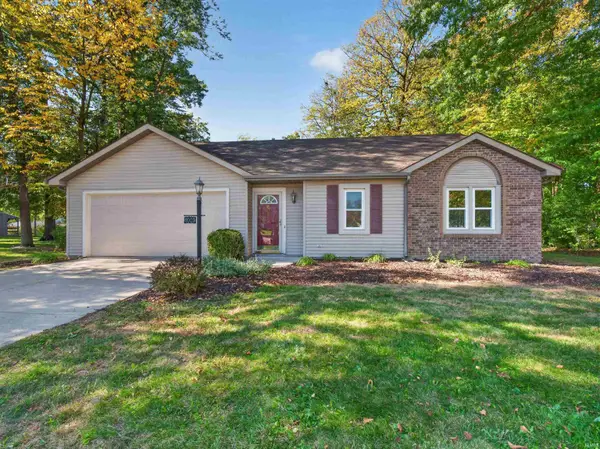 $235,000Coming Soon3 beds 2 baths1,232 sq. ft.
8003 Pepperwood Court, Fort Wayne, IN 46818
MLS# 202643512Listed by: CENTURY 21 BRADLEY REALTY, INC - Coming Soon
 $515,000Coming Soon3 beds 2 baths2,138 sq. ft.
10364 Cottage Park Cove, Fort Wayne, IN 46835
MLS# 202643500Listed by: NORTH EASTERN GROUP REALTY - Coming Soon
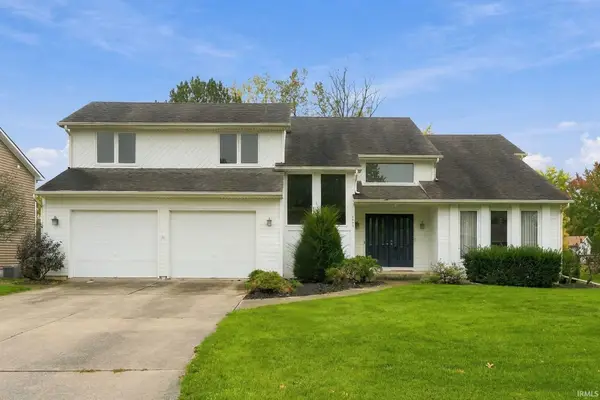 $284,900Coming Soon3 beds 3 baths2,532 sq. ft.
8508 Ramshire Lane, Fort Wayne, IN 46835
MLS# 202643363Listed by: ENCORE SOTHEBY'S INTERNATIONAL REALTY - Coming Soon
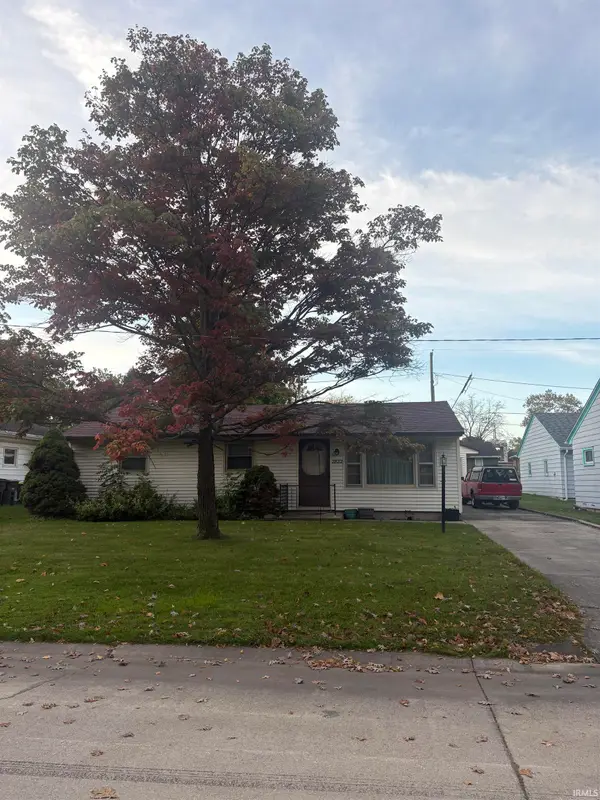 $185,000Coming Soon3 beds 1 baths1,104 sq. ft.
2822 Glenwood Avenue, Fort Wayne, IN 46805
MLS# 202642253Listed by: COLDWELL BANKER REAL ESTATE GR - Coming Soon
 $357,500Coming Soon3 beds 3 baths2,427 sq. ft.
6312 W Hills Road, Fort Wayne, IN 46804
MLS# 202642030Listed by: COLDWELL BANKER REAL ESTATE GR - New
 $285,000Active4 beds 3 baths1,922 sq. ft.
5013 Canterbury Drive, Fort Wayne, IN 46835
MLS# 202644069Listed by: MIKE THOMAS ASSOC., INC - New
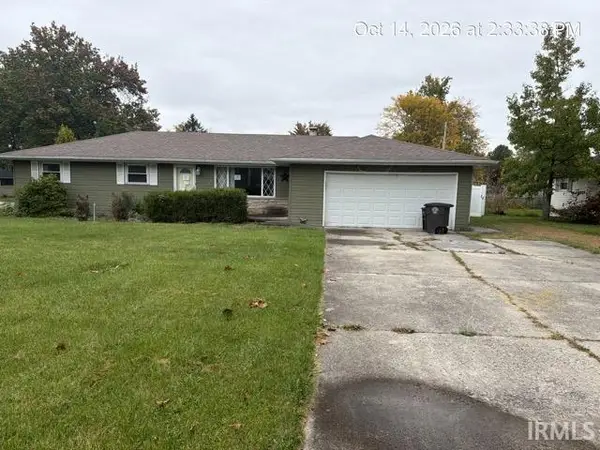 $165,000Active3 beds 2 baths1,454 sq. ft.
5105 Ashland Drive, Fort Wayne, IN 46835
MLS# 202644061Listed by: 5 STAR REALTY - New
 $289,900Active3 beds 2 baths1,815 sq. ft.
12104 Breezy Court, Fort Wayne, IN 46818
MLS# 202644062Listed by: CENTURY 21 BRADLEY REALTY, INC


Protect your home and budget from life's surprises with an Assurant Home Warranty, backed by a partner that supports you through every step of homeownership. Explore Plans.
© 2026 Better Homes and Gardens Real Estate LLC. An Anywhere Real Estate company. All rights reserved. Better Homes and Gardens® Real Estate is a registered trademark owned by Meredith Operations Corporation, licensed to Better Homes and Gardens Real Estate LLC and used with permission. Better Homes and Gardens Real Estate LLC fully supports the principles of the Fair Housing Act and the Equal Opportunity Act. Listing information is deemed reliable but is not guaranteed accurate.
Each office is independently owned and operated.
Any services or products provided by third parties are not provided by, affiliated with or related to Better Homes and Gardens Real Estate LLC, or its affiliated companies.