
9524 Founders Way, Fort Wayne, IN 46835
Local realty services provided by:Better Homes and Gardens Real Estate Connections
Listed by: tim haber, tim haberCell: 260-403-1940
Office: re/max results
MLS#:202632923
Source:Indiana Regional MLS
Price summary
- Price:$274,900
- Price per sq. ft.:$205.15
- Monthly HOA dues:$10
About this home
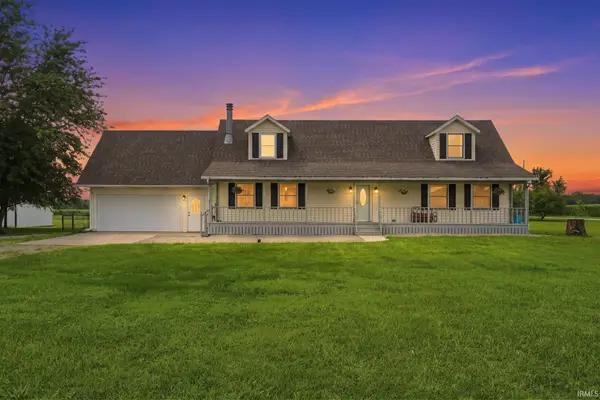
This beautifully updated 1340 Sq. Ft. 3-bedroom, 2-bath home offers the perfect blend of modern finishes, thoughtful updates, and a peaceful pond setting. From the moment you step inside, you'll appreciate the inviting layout and attention to detail. Major updates include: New Windows 2025, New Roof 2020. The tiled foyer leads into the vaulted Great Room, featuring durable laminate flooring, a gas-log fireplace with tile surround, and ceiling fan. The impressive kitchen has been completely refreshed with custom white cabinetry, subway tile backsplash, tile flooring, high-end appliances, a pantry, and a sliding glass door that brings in natural light while showcasing tranquil pond views. The spacious Main Bedroom is a true retreat with vaulted ceiling, laminate flooring, ceiling fan, double windows overlooking the water, and a walk-in closet. The remodeled private bath features a beautiful tiled shower with dual shower heads. The second bedroom also offers laminate flooring, ceiling fan, and walk-in closet, while the third bedroom provides comfortable space with laminate flooring and ceiling fan. A second updated full bath includes a tub/shower combination with tile surround. The laundry room offers additional cabinetry, and the washer and dryer stay with the home. You'll also appreciate the oversized 2-car garage. Outside, the 12' x 10' patio creates a wonderful spot to relax and enjoy the pond, with a wooded backdrop adding to the sense of privacy. If you're looking for a home that feels truly upgraded and offers far more than expected at this price point, this one deserves a look!...
Contact an agent
Home facts
- Year built:2003
- Subdivision & Development:Hunters Point
- Listing ID #:202632923
- Added:1 day(s) ago
- Updated:August 14, 2026 at 03:37 PM
Rooms and interior
- Bedrooms:3
- Total bathrooms:2
- Full bathrooms:2
- Rooms Total:6
- Flooring:Ceramic Tile, Laminate
- Kitchen Description:Dishwasher, Microwave, On Main Level, Range-Electric, Refrigerator
- Basement Description:Slab
- Living area:1,340 sq. ft.
Heating and cooling
- Cooling:Central Air
- Heating:Forced Air, Gas
Structure and exterior
- Roof:Shingle
- Year built:2003
- Building area:1,340 sq. ft.
- Lot area:0.17 Acres
- Lot Features:Level
- Architectural Style:One Story, Ranch
- Construction Materials:Brick, Vinyl
- Exterior Features:Landscaped, Patio Open, Porch Covered
- Levels:1 Story
Schools
- High school:Northrop
- Middle school:Jefferson
- Elementary school:Arlington
Utilities
- Water:Public
- Sewer:Public
Finances and disclosures
- Price:$274,900
- Price per sq. ft.:$205.15
- Tax amount:$2,436
Features and amenities
- Laundry features:Dryer Hook Up Electric, Main Floor Laundry, Washer Hook-Up
- Amenities:Ceiling Fan(s), Ceiling-Cathedral, Closet(s) Walk-in, Countertops-Laminate, Garage Door Opener, Great Room, Sidewalks, Six Panel Doors
Parking
- Parking description:Attached, Concrete Driveway
- Garage spaces:2
New listings near 9524 Founders Way
- New
 $279,900Active4 beds 2 baths1,730 sq. ft.
4415 Wayne Trace, Fort Wayne, IN 46806
MLS# 202633190Listed by: CENTURY 21 BRADLEY REALTY, INC - New
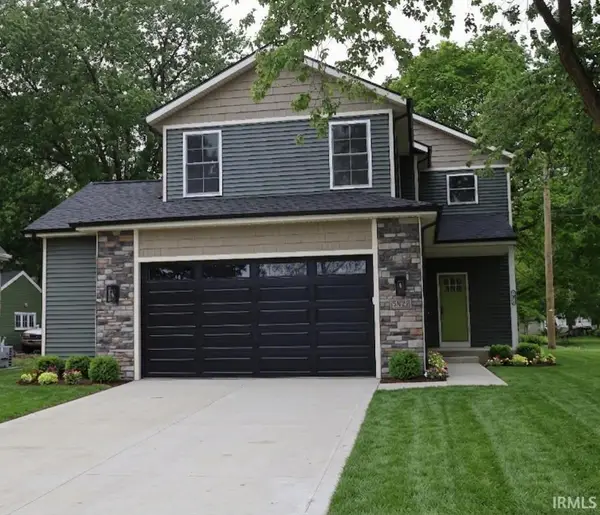 $319,900Active3 beds 4 baths2,953 sq. ft.
5822 Fernwood Avenue, Fort Wayne, IN 46809
MLS# 202633191Listed by: CENTURY 21 BRADLEY REALTY, INC - New
 $267,000Active3 beds 2 baths1,317 sq. ft.
3611 Charger Court, Fort Wayne, IN 46818
MLS# 202633193Listed by: ROBERTS REALTY LLC - New
 $255,000Active3 beds 3 baths1,742 sq. ft.
5303 Dial Drive, Fort Wayne, IN 46815
MLS# 202633200Listed by: NORTH EASTERN GROUP REALTY - New
 $539,900Active5 beds 4 baths4,491 sq. ft.
2232 Longleaf Drive, Fort Wayne, IN 46814
MLS# 22119727Listed by: RE/MAX ADVANCED REALTY - New
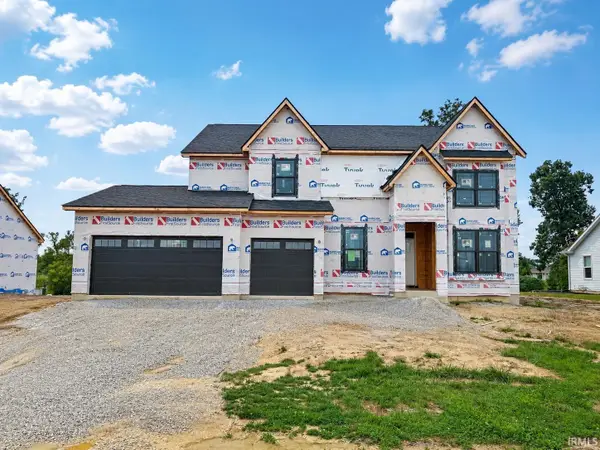 $818,900Active5 beds 5 baths3,498 sq. ft.
11089 Kola Crossover, Fort Wayne, IN 46814
MLS# 202633178Listed by: MALONE WARD REALTY - New
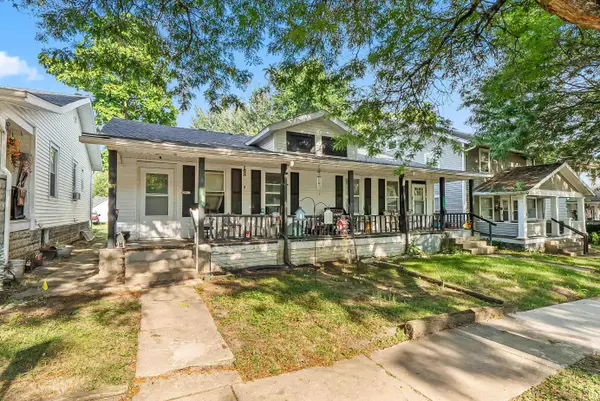 $150,000Active4 beds 2 baths1,400 sq. ft.
1426 Oakland Street, Fort Wayne, IN 46808
MLS# 202633157Listed by: AG RENTALS & MANAGEMENT LLC - New
 $150,000Active4 beds 2 baths1,400 sq. ft.
1432 Oakland Street, Fort Wayne, IN 46808
MLS# 202633159Listed by: AG RENTALS & MANAGEMENT LLC - New
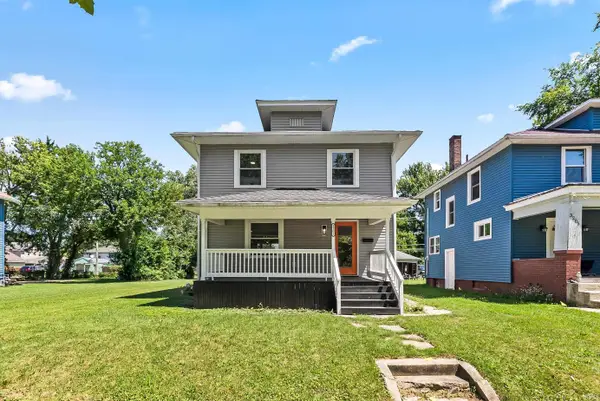 $184,900Active3 beds 1 baths1,248 sq. ft.
3201 S Anthony Boulevard, Fort Wayne, IN 46806
MLS# 202633147Listed by: AG RENTALS & MANAGEMENT LLC - New
 $299,900Active3 beds 3 baths2,444 sq. ft.
13430 Mill Road, Fort Wayne, IN 46816
MLS# 202633139Listed by: UPTOWN REALTY GROUP


Protect your home and budget from life's surprises with an Assurant Home Warranty, backed by a partner that supports you through every step of homeownership. Explore Plans.
© 2026 Better Homes and Gardens Real Estate LLC. An Anywhere Real Estate company. All rights reserved. Better Homes and Gardens® Real Estate is a registered trademark owned by Meredith Operations Corporation, licensed to Better Homes and Gardens Real Estate LLC and used with permission. Better Homes and Gardens Real Estate LLC fully supports the principles of the Fair Housing Act and the Equal Opportunity Act. Listing information is deemed reliable but is not guaranteed accurate.
Each office is independently owned and operated.
Any services or products provided by third parties are not provided by, affiliated with or related to Better Homes and Gardens Real Estate LLC, or its affiliated companies.