
9720 Hemphill Drive, Fort Wayne, IN 46819
Local realty services provided by:Better Homes and Gardens Real Estate Connections
9720 Hemphill Drive,Fort Wayne, IN 46819
$226,000
- 3 Beds
- 2 Baths
- - sq. ft.
- Single family
- Sold
Listed by: cindy shepherd, rick shepherd, cindy shepherd
Office: mike thomas assoc., inc
MLS#:202627305
Source:Indiana Regional MLS
Sorry, we are unable to map this address
Price summary
- Price:$226,000
About this home
Great home for anyone looking for a comfortable lifestyle. This 3 bedroom, 2 full bath home offers open concept living. Cathedral ceiling and ample windows bring in the sunshine. The kitchen, dining and great room are open to one another. The kitchen offers a large bar with range. The appliances are included but are not warranted. Every room has a ceiling fan. All bedrooms feature their own closets and there is a linen closet in the hallway. The laundry room is right inside as you come in from the garage. The garage is fresh and clean and has a 7x14 bump-out space for your mower and other tools. The patio door off of the kitchen takes you to the deck with view of the Privacy fenced back yard. Home has been very well cared for. This home is in an estate and will be sold in "AS IS". No sellers disclosure. This is a quiet rural type setting yet it's easy to get to Shopping, Schools, Airport and Highways.
Contact an agent
Home facts
- Year built:1986
- Subdivision & Development:Mariners Ridge
- Listing ID #:202627305
- Added:43 day(s) ago
- Updated:August 22, 2026 at 12:52 AM
Rooms and interior
- Bedrooms:3
- Total bathrooms:2
- Full bathrooms:2
- Rooms Total:6
- Flooring:Carpet, Vinyl
- Dining Description:Main Level
- Kitchen Description:Breakfast Bar, Dishwasher, Microwave, On Main Level, Range-Electric, Refrigerator
- Basement Description:Slab
Heating and cooling
- Cooling:Central Air
- Heating:Forced Air, Gas
Structure and exterior
- Roof:Asphalt, Shingle
- Year built:1986
- Lot Features:Level
- Architectural Style:One Story, Ranch
- Construction Materials:Vinyl
- Exterior Features:Deck Open
- Levels:1 Story
Schools
- High school:Wayne
- Middle school:Miami
- Elementary school:Maplewood
Utilities
- Water:City
- Sewer:City
Finances and disclosures
- Price:$226,000
- Tax amount:$1,248
Features and amenities
- Laundry features:Dryer Hook Up Electric
- Amenities:Ceiling-Cathedral, Closet(s) Walk-in, Countertops-Laminate, Garage Door Opener
Parking
- Parking description:Attached, Concrete Driveway
- Garage spaces:2
New listings near 9720 Hemphill Drive
- Coming Soon
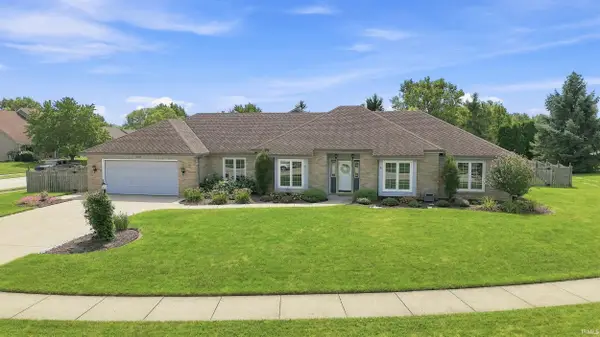 $339,900Coming Soon3 beds 3 baths1,964 sq. ft.
1232 Willowind Trail, Fort Wayne, IN 46845
MLS# 202634417Listed by: MIKE THOMAS ASSOC., INC - Coming Soon
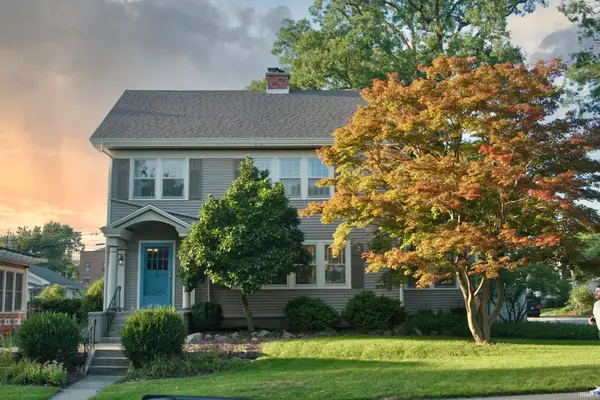 $275,000Coming Soon3 beds 2 baths1,970 sq. ft.
704 W Oakdale Drive, Fort Wayne, IN 46807
MLS# 202634178Listed by: CENTURY 21 BRADLEY REALTY, INC - Coming Soon
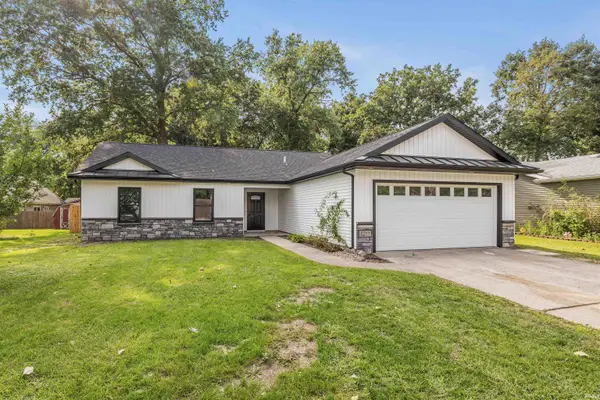 $264,900Coming Soon3 beds 2 baths1,196 sq. ft.
6211 Brandonwood Lane, Fort Wayne, IN 46835
MLS# 202634109Listed by: CENTURY 21 BRADLEY REALTY, INC - Coming Soon
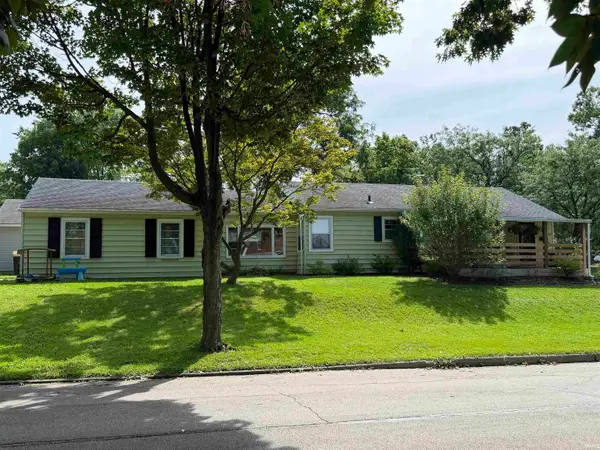 $194,900Coming Soon3 beds 1 baths1,152 sq. ft.
2702 Leroy Avenue, Fort Wayne, IN 46805
MLS# 202633709Listed by: NORTH EASTERN GROUP REALTY 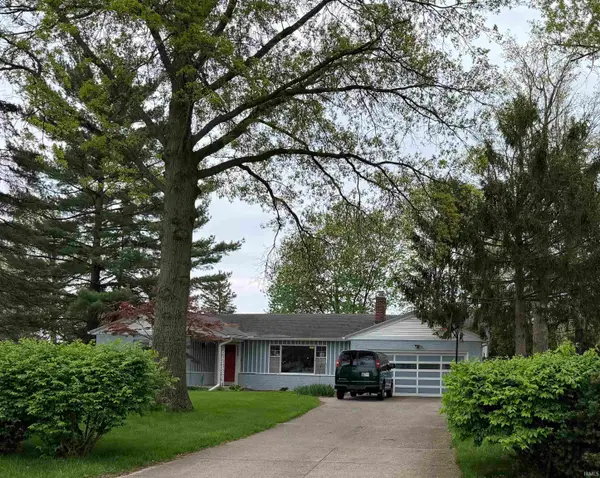 $230,000Pending3 beds 2 baths1,630 sq. ft.
1632 Colony Drive, Fort Wayne, IN 46825
MLS# 202634398Listed by: CENTURY 21 BRADLEY REALTY, INC- New
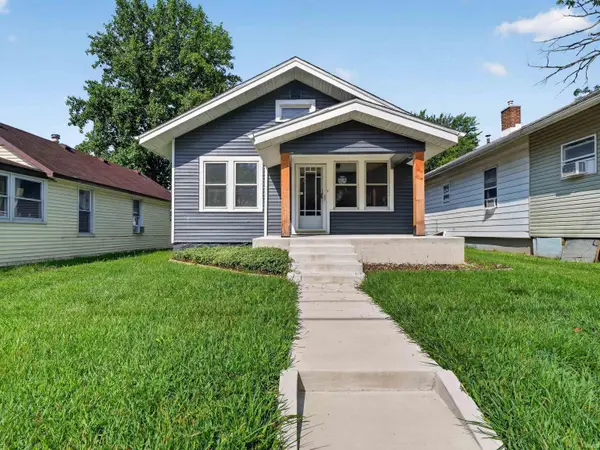 $149,900Active2 beds 1 baths755 sq. ft.
2019 Saint Marys Avenue, Fort Wayne, IN 46808
MLS# 202634406Listed by: CENTURY 21 BRADLEY REALTY, INC - New
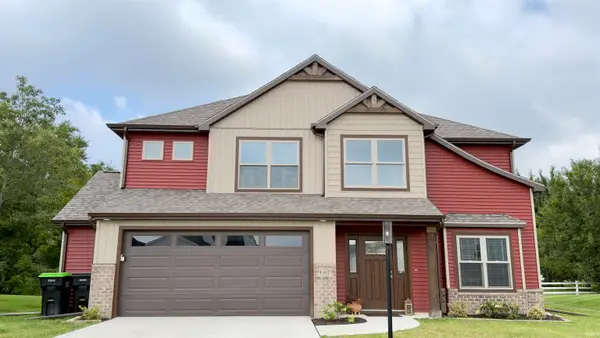 $389,900Active4 beds 3 baths2,160 sq. ft.
1467 Arthur Heights Drive, Fort Wayne, IN 46818
MLS# 202634410Listed by: WYATT GROUP REALTORS - Open Sun, 1 to 3pmNew
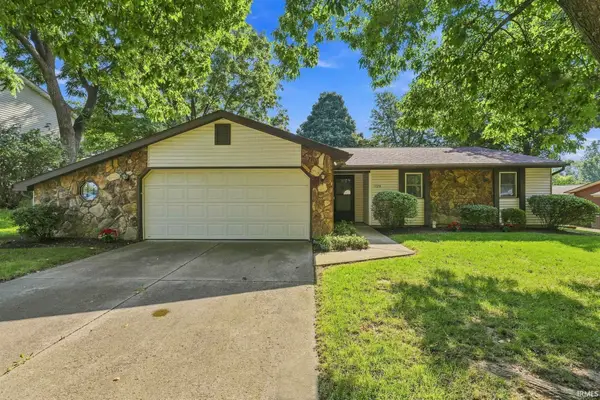 $239,900Active3 beds 2 baths1,459 sq. ft.
1725 Cambrian Place, Fort Wayne, IN 46804
MLS# 202634413Listed by: UPTOWN REALTY GROUP - New
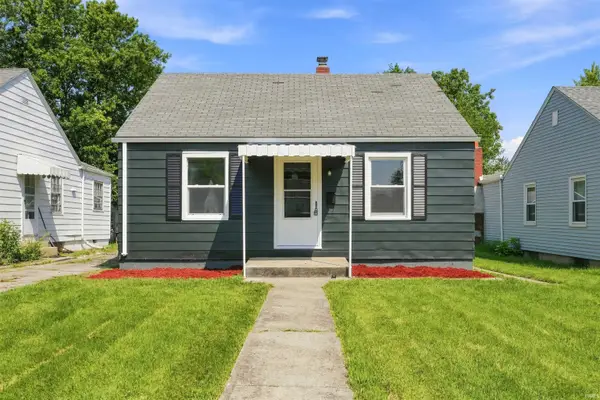 $184,900Active2 beds 2 baths1,262 sq. ft.
1311 Ferguson Avenue, Fort Wayne, IN 46805
MLS# 202634414Listed by: JM REALTY ASSOCIATES, INC. - New
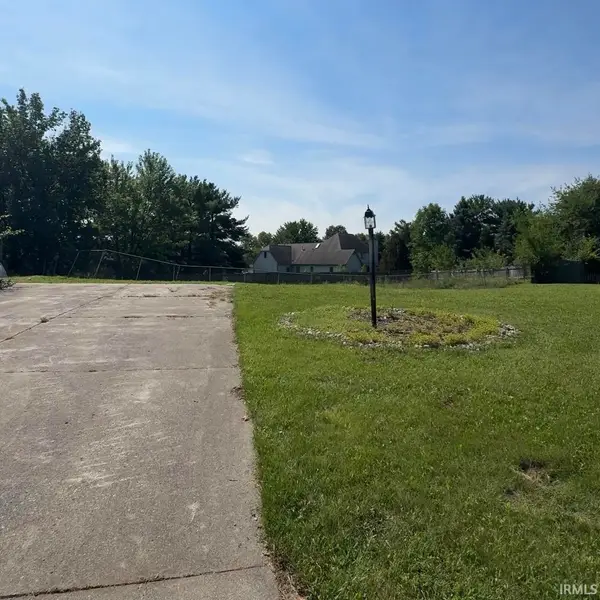 $89,900Active0.44 Acres
9401 Stagecoach Drive, Fort Wayne, IN 46804
MLS# 202634418Listed by: COLDWELL BANKER REAL ESTATE GR


Protect your home and budget from life's surprises with an Assurant Home Warranty, backed by a partner that supports you through every step of homeownership. Explore Plans.
© 2026 Better Homes and Gardens Real Estate LLC. An Anywhere Real Estate company. All rights reserved. Better Homes and Gardens® Real Estate is a registered trademark owned by Meredith Operations Corporation, licensed to Better Homes and Gardens Real Estate LLC and used with permission. Better Homes and Gardens Real Estate LLC fully supports the principles of the Fair Housing Act and the Equal Opportunity Act. Listing information is deemed reliable but is not guaranteed accurate.
Each office is independently owned and operated.
Any services or products provided by third parties are not provided by, affiliated with or related to Better Homes and Gardens Real Estate LLC, or its affiliated companies.