
9804 Tiffany Drive, Fort Wayne, IN 46804
Local realty services provided by:Better Homes and Gardens Real Estate Connections
Listed by: celeste cross, celeste crossCell: 260-615-8259
Office: american dream team real estate brokers
MLS#:202640561
Source:Indiana Regional MLS
Price summary
- Price:$242,000
- Price per sq. ft.:$221.61
About this home
Welcome home! Step inside and discover a beautifully refreshed home designed for easy living and effortless entertaining. The open-concept floor plan creates a welcoming flow throughout, while thoughtful updates and modern finishes make this home truly move-in ready. The stunning updated kitchen features newer cabinetry and countertops, updated flooring, and a complete appliance package including a gas range, microwave, refrigerator, dishwasher, and disposal. Through the patio door extends the living space outdoors, with a newer outdoor oasis perfect for entertaining! The oversized primary suite offers plenty of room to relax. Two additional bedrooms share an updated full bath. Fresh neutral paint throughout provides a timeless backdrop. The extra-deep garage offers exceptional storage and organization, complete with work bench and cabinets for conveniently organizing tools and equipment. With its combination of stylish updates, comfortable living spaces, and thoughtful finishes, this home offers a warm and inviting setting that is truly move-in ready....
Contact an agent
Home facts
- Year built:1980
- Subdivision & Development:Aspen Village
- Listing ID #:202640561
- Added:6 day(s) ago
- Updated:October 07, 2026 at 04:48 AM
Rooms and interior
- Bedrooms:3
- Total bathrooms:2
- Full bathrooms:2
- Rooms Total:7
- Kitchen Description:Dishwasher, Eat-In Kitchen, Microwave, On Main Level, Range-Gas, Refrigerator
- Basement Description:Slab
- Living area:1,092 sq. ft.
Heating and cooling
- Cooling:Central Air
- Heating:Gas
Structure and exterior
- Year built:1980
- Building area:1,092 sq. ft.
- Lot area:0.27 Acres
- Lot Features:Level
- Architectural Style:One Story
- Construction Materials:Aluminum
- Exterior Features:Deck Open, Landscaped
- Levels:1 Story
Schools
- High school:Homestead
- Middle school:Summit
- Elementary school:Lafayette Meadow
Utilities
- Water:Public
- Sewer:Public
Finances and disclosures
- Price:$242,000
- Price per sq. ft.:$221.61
- Tax amount:$2,017
Features and amenities
- Laundry features:Main Floor Laundry
- Amenities:Garage Door Opener, Sidewalks
Parking
- Parking description:Attached, Concrete Driveway, Off Street Parking
- Garage spaces:2
New listings near 9804 Tiffany Drive
- Coming Soon
 $239,900Coming Soon3 beds 2 baths1,711 sq. ft.
3423 Kirkwood Drive, Fort Wayne, IN 46805
MLS# 202641303Listed by: CENTURY 21 BRADLEY REALTY, INC - Coming Soon
 $249,900Coming Soon3 beds 2 baths1,433 sq. ft.
6911 Wolfsboro Lane, Fort Wayne, IN 46835
MLS# 202641277Listed by: CENTURY 21 BRADLEY REALTY, INC - Coming Soon
 $182,500Coming Soon3 beds 2 baths1,525 sq. ft.
311 Field Street, Fort Wayne, IN 46805
MLS# 202641274Listed by: RE/MAX RESULTS - Coming Soon
 $425,000Coming Soon3 beds 4 baths3,474 sq. ft.
8224 Sunny Hill Cove, Fort Wayne, IN 46804
MLS# 202641121Listed by: RE/MAX RESULTS - Coming Soon
 $279,900Coming Soon3 beds 2 baths1,473 sq. ft.
1202 Providence Drive, Fort Wayne, IN 46815
MLS# 202640606Listed by: RE/MAX RESULTS - Coming Soon
 $360,000Coming Soon3 beds 2 baths1,900 sq. ft.
5321 San Georgio Cove, Fort Wayne, IN 46845
MLS# 202639211Listed by: CENTURY 21 BRADLEY REALTY, INC - Coming Soon
 $279,900Coming Soon3 beds 2 baths1,952 sq. ft.
3909 Saint Joe Center Road, Fort Wayne, IN 46835
MLS# 202638964Listed by: CENTURY 21 BRADLEY REALTY, INC - Coming Soon
 $335,000Coming Soon3 beds 2 baths1,805 sq. ft.
9524 Trellis Cove, Fort Wayne, IN 46835
MLS# 202638675Listed by: CENTURY 21 BRADLEY REALTY, INC - New
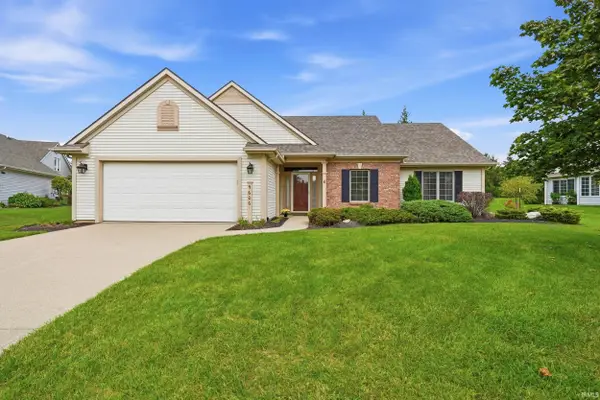 $359,900Active2 beds 2 baths1,666 sq. ft.
9606 Kasota Court, Fort Wayne, IN 46804
MLS# 202641479Listed by: WEICHERT REALTORS - HOOSIER HEARTLAND - New
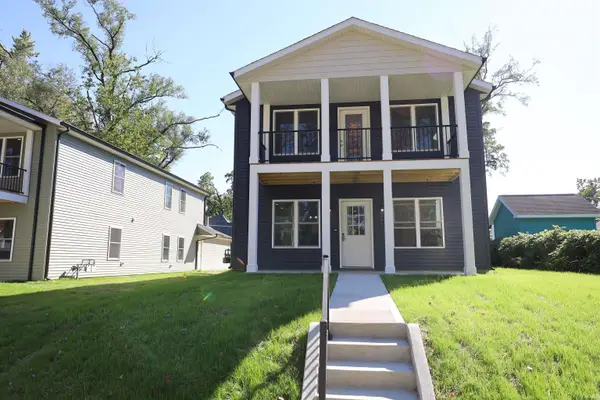 $394,900Active6 beds 4 baths2,400 sq. ft.
331 W Butler Street, Fort Wayne, IN 46802
MLS# 202641468Listed by: CENTURY 21 BRADLEY REALTY, INC


Protect your home and budget from life's surprises with an Assurant Home Warranty, backed by a partner that supports you through every step of homeownership. Explore Plans.
© 2026 Better Homes and Gardens Real Estate LLC. An Anywhere Real Estate company. All rights reserved. Better Homes and Gardens® Real Estate is a registered trademark owned by Meredith Operations Corporation, licensed to Better Homes and Gardens Real Estate LLC and used with permission. Better Homes and Gardens Real Estate LLC fully supports the principles of the Fair Housing Act and the Equal Opportunity Act. Listing information is deemed reliable but is not guaranteed accurate.
Each office is independently owned and operated.
Any services or products provided by third parties are not provided by, affiliated with or related to Better Homes and Gardens Real Estate LLC, or its affiliated companies.