
9812 Silver Shore Court, Fort Wayne, IN 46804
Local realty services provided by:Better Homes and Gardens Real Estate Connections
Upcoming open houses
- Sun, May 2401:00 pm - 03:00 pm
Listed by: christine kroft, christine kroft
Office: century 21 bradley realty, inc
MLS#:202619584
Source:Indiana Regional MLS
Price summary
- Price:$259,900
- Price per sq. ft.:$178.63
About this home
OPEN HOUSE Sunday May 24, 2026- 1pm-3pmLocated on a quiet cul-de-sac street in highly desirable Southwest Allen County Schools, this well-maintained 3 bedroom, 2 full bath home offers over 1,400 square feet of comfortable living space along with fantastic outdoor entertaining opportunities. Enjoy summer days relaxing by the pool and appreciate the added privacy provided by the brand new privacy fence. Major mechanical updates include a roof approximately 11 years old and heating and air systems updated approximately 7 years ago, offering peace of mind for the next owner. Conveniently located in Aboite Township near shopping, dining, trails, and everyday amenities, this home combines location, functionality, and outdoor enjoyment all in one package.
Contact an agent
Home facts
- Year built:1977
- Listing ID #:202619584
- Added:2 day(s) ago
- Updated:May 24, 2026 at 02:12 PM
Rooms and interior
- Bedrooms:3
- Total bathrooms:2
- Full bathrooms:2
- Rooms Total:6
- Flooring:Carpet, Laminate
- Dining Description:Main Level
- Kitchen Description:Dishwasher, On Main Level, Range-Electric, Refrigerator
- Basement Description:Slab
- Living area:1,455 sq. ft.
Heating and cooling
- Cooling:Central Air
- Heating:Forced Air, Gas
Structure and exterior
- Roof:Asphalt, Shingle
- Year built:1977
- Building area:1,455 sq. ft.
- Lot area:0.19 Acres
- Lot Features:Level
- Architectural Style:One Story, Ranch
- Construction Materials:Aluminum, Brick
- Exterior Features:Deck Open
- Levels:1 Story
Schools
- High school:Homestead
- Middle school:Summit
- Elementary school:Haverhill
Utilities
- Water:City
- Sewer:City
Finances and disclosures
- Price:$259,900
- Price per sq. ft.:$178.63
- Tax amount:$2,358
Features and amenities
- Laundry features:Dryer Hook Up Electric
- Amenities:Ceiling Fan(s), Garage Door Opener
- Pool features:Above Ground
Parking
- Parking description:Attached, Concrete Driveway, Off Street Parking
- Garage spaces:2
New listings near 9812 Silver Shore Court
- New
 $324,900Active4 beds 3 baths2,360 sq. ft.
219 Treeline Cove, Fort Wayne, IN 46825
MLS# 202619862Listed by: WIELAND REAL ESTATE - New
 $179,900Active3 beds 1 baths1,664 sq. ft.
2916 Oliver Street, Fort Wayne, IN 46806
MLS# 202619857Listed by: COLDWELL BANKER REAL ESTATE GR - New
 $15,500Active0.14 Acres
1144 Division Street, Fort Wayne, IN 46803
MLS# 202619845Listed by: COLDWELL BANKER REAL ESTATE GR - New
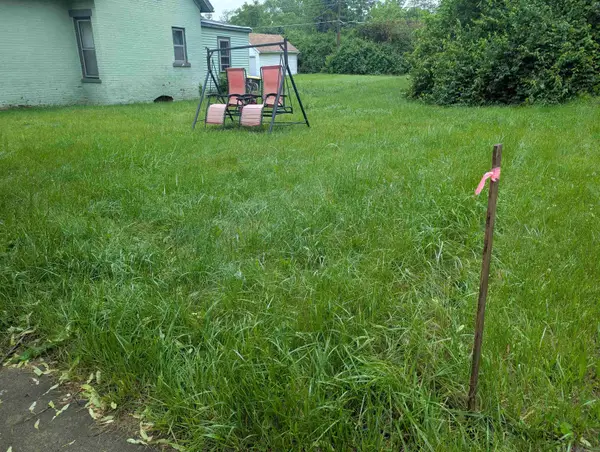 $15,500Active0.13 Acres
1418 Wabash Avenue, Fort Wayne, IN 46803
MLS# 202619846Listed by: COLDWELL BANKER REAL ESTATE GR 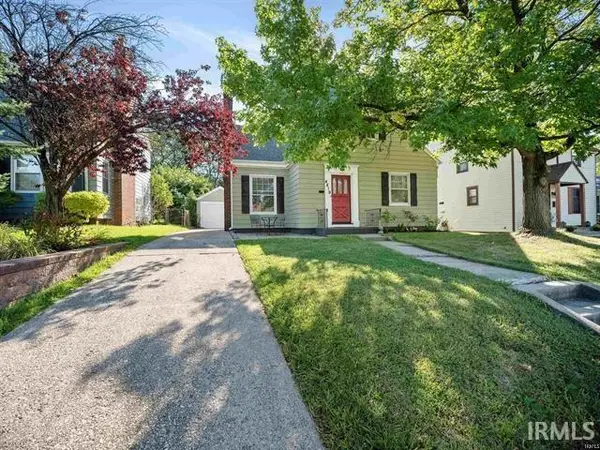 $196,000Pending3 beds 1 baths1,710 sq. ft.
4819 S Wayne Avenue, Fort Wayne, IN 46807
MLS# 202619844Listed by: UPTOWN REALTY GROUP- New
 $184,900Active3 beds 1 baths1,305 sq. ft.
6414 Bayberry Drive, Fort Wayne, IN 46825
MLS# 202619832Listed by: CENTURY 21 BRADLEY REALTY, INC - New
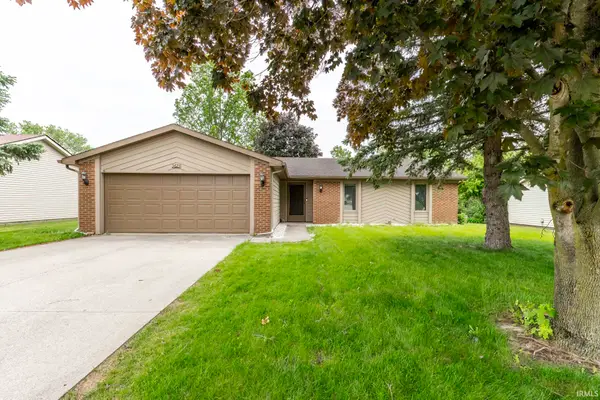 $235,000Active3 beds 2 baths1,218 sq. ft.
5625 Breconshire Drive, Fort Wayne, IN 46804
MLS# 202619834Listed by: F.C. TUCKER FORT WAYNE - New
 $279,900Active3 beds 2 baths1,257 sq. ft.
7814 Fibia Place 92, Fort Wayne, IN 46818
MLS# 202619843Listed by: REMAX INTEGRITY - New
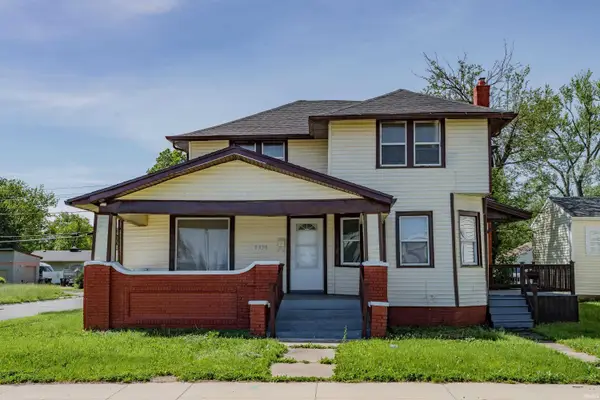 $230,000Active5 beds 3 baths2,500 sq. ft.
2336 E Pontiac Street, Fort Wayne, IN 46803
MLS# 202619819Listed by: ALLURE REALTY LLC - New
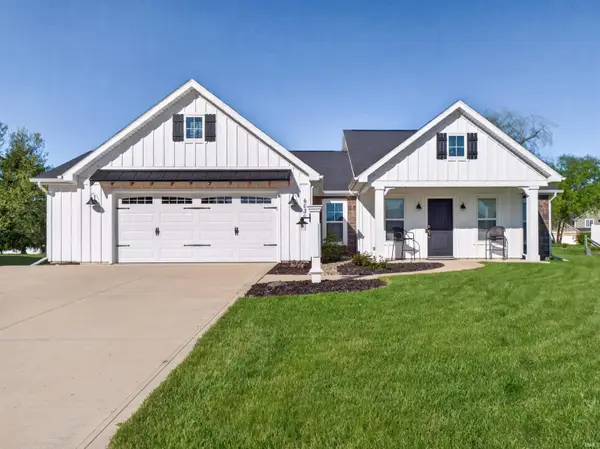 $349,900Active3 beds 2 baths1,580 sq. ft.
6030 Hemingway Run, Fort Wayne, IN 46814
MLS# 202619821Listed by: COLDWELL BANKER REAL ESTATE GR


Protect your home and budget from life's surprises with an Assurant Home Warranty, backed by a partner that supports you through every step of homeownership. Explore Plans.
© 2026 Better Homes and Gardens Real Estate LLC. An Anywhere Real Estate company. All rights reserved. Better Homes and Gardens® Real Estate is a registered trademark owned by Meredith Operations Corporation, licensed to Better Homes and Gardens Real Estate LLC and used with permission. Better Homes and Gardens Real Estate LLC fully supports the principles of the Fair Housing Act and the Equal Opportunity Act. Listing information is deemed reliable but is not guaranteed accurate.
Each office is independently owned and operated.
Any services or products provided by third parties are not provided by, affiliated with or related to Better Homes and Gardens Real Estate LLC, or its affiliated companies.