
10389 Grimshaw Drive, Fortville, IN 46040
Local realty services provided by:Better Homes and Gardens Real Estate Gold Key
10389 Grimshaw Drive,Fortville, IN 46040
$625,000
- 5 Beds
- 5 Baths
- 3,586 sq. ft.
- Single family
- Active
Listed by: cynthia yosha-snyder, louie snyder
Office: f.c. tucker company
MLS#:22102991
Source:IN_MIBOR
Price summary
- Price:$625,000
- Price per sq. ft.:$118.19
About this home
Step into an incredible 5,288 square feet of expansive living space in this stunning 5-bedroom, 4.5-bathroom home located in the highly sought-after Enclave at Vermillion. Designed with modern living and everyday functionality in mind, the open-concept main floor instantly welcomes you. The spacious kitchen is the true centerpiece of the home, featuring a massive walk-in pantry, a large center island, and seamless flow into the living areas for easy entertaining. A highly desirable main-level bedroom suite with a private full bath provides the perfect setup for guests or multi-generational living. Upstairs, a versatile loft anchors the generous secondary bedrooms, alongside an expansive primary suite that serves as a relaxing everyday retreat. Downstairs, the massive full, unfinished basement offers endless potential-a true blank canvas just waiting to be transformed into your dream home gym, media room, or recreation area. Outdoor living is equally appealing, featuring a covered patio that provides the perfect spot to relax with your morning coffee or host summer cookouts. A reasonable $700/annual HOA fee helps take care of the neighborhood pool, basketball court, playgrounds, and common area maintenance. Awesome location! Situated within the award-winning Hamilton Southeastern school district, you are perfectly positioned near the trails and sledding hills at Flat Fork Creek Park and the water activities at Geist Reservoir. Enjoy the charm of historic downtown Fortville just minutes away-grab a fantastic dinner at FoxGardin Kitchen & Ale or a sweet treat at Libby's Ice Cream. With abundant space, thoughtful features, and a prime location, this move-in-ready home has everything you need to start your next chapter....
Contact an agent
Home facts
- Year built:2021
- Listing ID #:22102991
- Added:1 day(s) ago
- Updated:May 28, 2026 at 09:46 PM
Rooms and interior
- Bedrooms:5
- Total bathrooms:5
- Full bathrooms:4
- Half bathrooms:1
- Dining Description:Dining Combo/Kitchen, Formal Dining Room
- Kitchen Description:Dishwasher, Disposal, Refrigerator
- Basement:Yes
- Basement Description:Basement, Full, Unfinished
- Living area:3,586 sq. ft.
Heating and cooling
- Cooling:Central Electric
- Heating:Forced Air
- Central air:Yes
Structure and exterior
- Year built:2021
- Building area:3,586 sq. ft.
- Lot area:0.23 Acres
- Construction Materials:Brick, Cement Siding
- Foundation Description:Concrete Perimeter, Poured Concrete
Utilities
- Water:Public Water
Finances and disclosures
- Price:$625,000
- Price per sq. ft.:$118.19
Features and amenities
- Appliances:Refrigerator
- Laundry features:Dryer
- Amenities:Attic Access
- Pool features:Pool
Parking
- Garage:Yes
- Garage spaces:3
New listings near 10389 Grimshaw Drive
- New
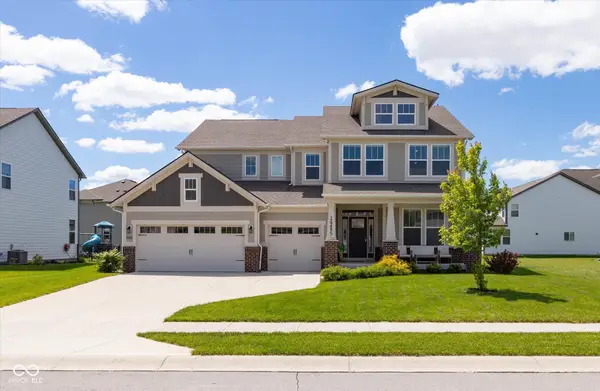 $589,900Active4 beds 4 baths3,676 sq. ft.
16495 Bigstone Drive, Fortville, IN 46040
MLS# 22104056Listed by: KELLER WILLIAMS INDY METRO NE - New
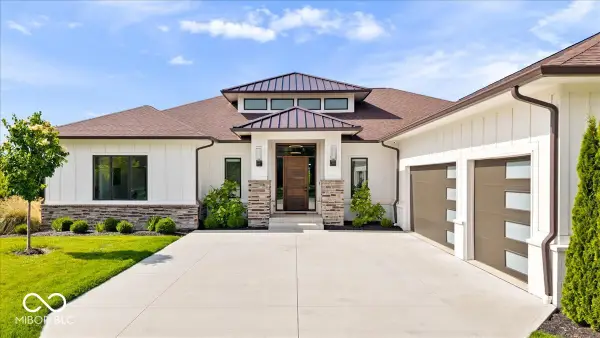 $1,749,999Active3 beds 4 baths6,592 sq. ft.
10773 Harbor Bay Drive, Fortville, IN 46040
MLS# 22099967Listed by: SMITH FAMILY REALTY - New
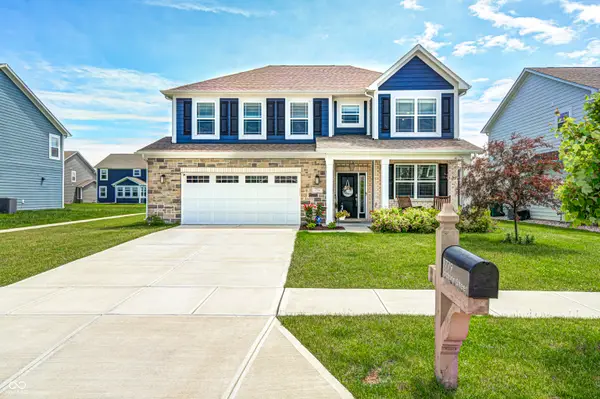 $409,900Active4 beds 4 baths3,046 sq. ft.
1779 Jackson Street, Fortville, IN 46040
MLS# 22102753Listed by: ENVOY REAL ESTATE, LLC - Open Sat, 1 to 3pmNew
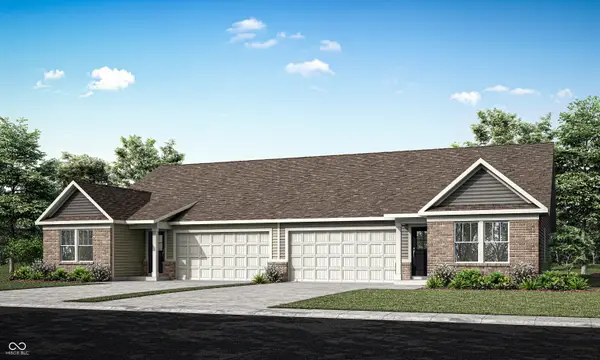 $275,990Active3 beds 2 baths1,530 sq. ft.
8691 Maroska Street, Fortville, IN 46040
MLS# 22103182Listed by: COMPASS INDIANA, LLC - New
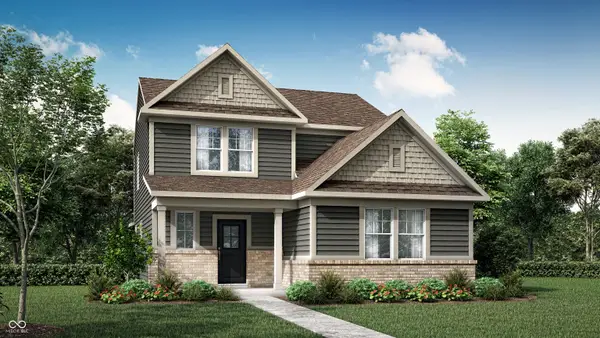 $344,510Active4 beds 3 baths2,255 sq. ft.
425 Eisenhower Street, Fortville, IN 46040
MLS# 22103521Listed by: COMPASS INDIANA, LLC - New
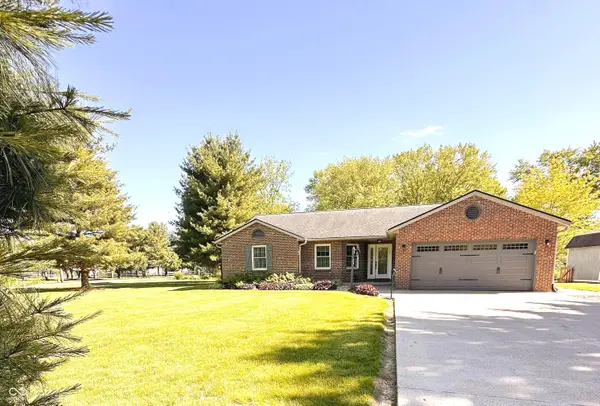 $379,000Active3 beds 2 baths1,734 sq. ft.
7527 W 1000 S, Fortville, IN 46040
MLS# 22103108Listed by: EXP REALTY, LLC - New
 $329,000Active3 beds 2 baths2,060 sq. ft.
721 Bluff Creek Drive, Fortville, IN 46040
MLS# 22102683Listed by: WENDY AULT  $599,000Active4 beds 4 baths2,426 sq. ft.
9576 N Fortville Pike, Fortville, IN 46040
MLS# 22095312Listed by: RE/MAX REALTY SERVICES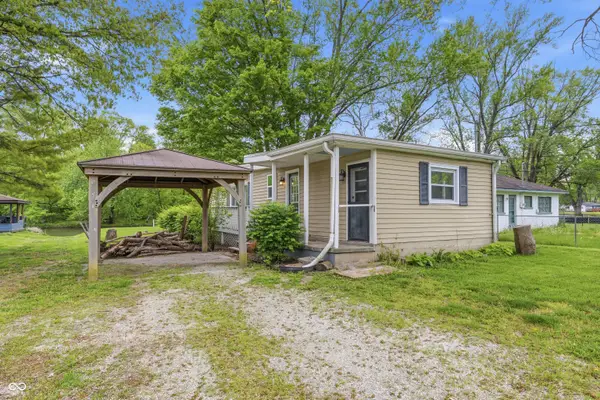 $219,000Active3 beds 1 baths1,152 sq. ft.
15581 Meith Street, Fortville, IN 46040
MLS# 22102397Listed by: AMR REAL ESTATE LLC


Protect your home and budget from life's surprises with an Assurant Home Warranty, backed by a partner that supports you through every step of homeownership. Explore Plans.
© 2026 Better Homes and Gardens Real Estate LLC. An Anywhere Real Estate company. All rights reserved. Better Homes and Gardens® Real Estate is a registered trademark owned by Meredith Operations Corporation, licensed to Better Homes and Gardens Real Estate LLC and used with permission. Better Homes and Gardens Real Estate LLC fully supports the principles of the Fair Housing Act and the Equal Opportunity Act. Listing information is deemed reliable but is not guaranteed accurate.
Each office is independently owned and operated.
Any services or products provided by third parties are not provided by, affiliated with or related to Better Homes and Gardens Real Estate LLC, or its affiliated companies.