
10608 Kensington Lane, Fortville, IN 46040
Local realty services provided by:Better Homes and Gardens Real Estate Gold Key
10608 Kensington Lane,Fortville, IN 46040
$665,000
- 5 Beds
- 5 Baths
- 4,888 sq. ft.
- Single family
- Active
Listed by: jake basker
Office: trueblood real estate
MLS#:22127433
Source:IN_MIBOR | Licensed in Indiana
Price summary
- Price:$665,000
- Price per sq. ft.:$130.85
About this home
Stunning 5 BR, 4.5 bath home located in popular Vermillion neighborhood! BRAND NEW carpet throughout home! Freshly painted Exterior and Interior! Greeted immediately by arched ceilings, decorative wainscotting, and luxury vinyl plank flooring leading to an open concept. Inviting kitchen offers all your gourmet needs including double ovens, gas stove, large center island, oversized pantry, and butlers pantry connecting the dining room and kitchen flawlessly. Primary headquarters boasts a large walk-in tiled shower w/ seat, and dual heads. Royalty makes it way in the jaw dropping 20' long closet designed to display every outfit for every season. Jack n Jill bath for Bed's 2+3. Third full bath dedicated to bedroom 4. Full finished basement offers additional living space for entertaining and guest including 5th bedroom, full bath, wet bar, storage closets, and 2 different rec areas to meet all your needs! Community offers, pool, baby pool, basketball court, and large open area. Only one other home in this n'hood has the exact layout of this floor plan. N'hood is super close to Flat Fork park, downtown Fortville, Ale Emporium, Geist, and all your other shopping and dining needs!...
Contact an agent
Home facts
- Year built:2017
- Subdivision & Development:Vermillion
- Listing ID #:22127433
- Added:1 day(s) ago
- Updated:September 25, 2026 at 03:16 PM
Rooms and interior
- Bedrooms:5
- Total bathrooms:5
- Full bathrooms:4
- Half bathrooms:1
- Dining Description:Breakfast Room, Formal Dining Room
- Kitchen Description:Dishwasher, Disposal, Double Oven, ENERGY STAR Qualified Appliances, Gas Cooktop, Microwave, Oven
- Basement:Yes
- Basement Description:Basement
- Living area:4,888 sq. ft.
Heating and cooling
- Cooling:Central Electric
- Heating:Forced Air
- Central air:Yes
Structure and exterior
- Year built:2017
- Building area:4,888 sq. ft.
- Lot area:0.22 Acres
- Lot Features:Sidewalks, Street Lights
- Architectural Style:Craftsman
- Construction Materials:Cement Siding, Stone
- Foundation Description:Poured Concrete
Utilities
- Water:Public Water
Finances and disclosures
- Price:$665,000
- Price per sq. ft.:$130.85
Features and amenities
- Appliances:Gas Cooktop, Microwave, Smoke Alarm
- Amenities:Wet Bar
- Pool features:Pool
Parking
- Garage:Yes
- Garage spaces:3
New listings near 10608 Kensington Lane
- New
 $276,990Active3 beds 2 baths1,530 sq. ft.
8667 Maroska Street, Fortville, IN 46040
MLS# 22127719Listed by: COMPASS INDIANA, LLC - New
 $278,690Active3 beds 2 baths1,530 sq. ft.
8673 Maroska Street, Fortville, IN 46040
MLS# 22127723Listed by: COMPASS INDIANA, LLC - Open Sun, 1 to 3pmNew
 $299,900Active1 beds 3 baths2,016 sq. ft.
311 N Merrill Street, Fortville, IN 46040
MLS# 22126484Listed by: EXP REALTY, LLC - Open Sat, 11am to 1pmNew
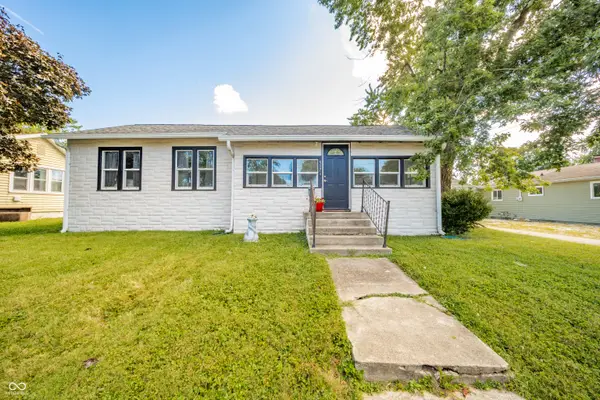 $210,000Active2 beds 1 baths1,080 sq. ft.
517 N Leland Street, Fortville, IN 46040
MLS# 22124607Listed by: KELLER WILLIAMS INDY METRO NE - New
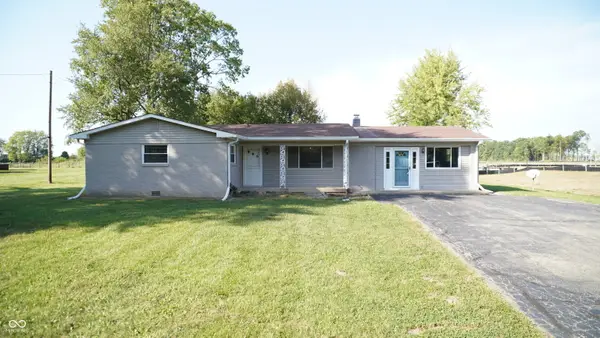 $300,000Active3 beds 2 baths1,716 sq. ft.
16122 Southeastern Parkway, Fortville, IN 46040
MLS# 22125965Listed by: KELLER WILLIAMS INDY METRO PARTNERS - Open Sat, 1 to 3pm
 $269,585Pending3 beds 2 baths1,530 sq. ft.
8657 Maroska Street, Fortville, IN 46040
MLS# 22126389Listed by: COMPASS INDIANA, LLC - New
 $479,225Active5 beds 4 baths3,211 sq. ft.
8650 Bauchert Street, Fortville, IN 46040
MLS# 22126391Listed by: COMPASS INDIANA, LLC - New
 $875,000Active5 beds 5 baths4,847 sq. ft.
16225 Arndale Court, Fortville, IN 46040
MLS# 22126069Listed by: @PROPERTIES - New
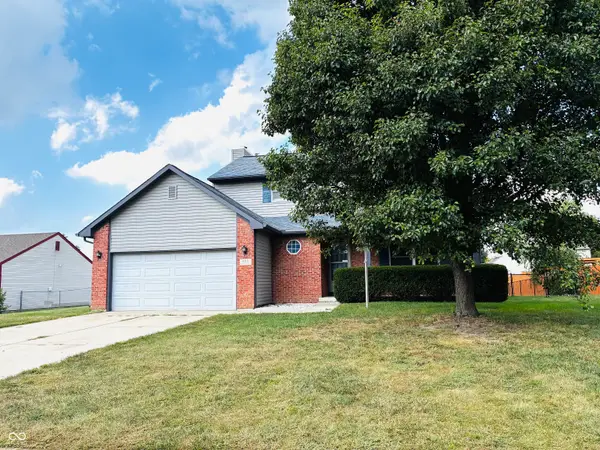 $325,000Active3 beds 3 baths1,760 sq. ft.
409 E Delaware Street, Fortville, IN 46040
MLS# 22126406Listed by: HOOSIER, REALTORS


Protect your home and budget from life's surprises with an Assurant Home Warranty, backed by a partner that supports you through every step of homeownership. Explore Plans.
© 2026 Better Homes and Gardens Real Estate LLC. An Anywhere Real Estate company. All rights reserved. Better Homes and Gardens® Real Estate is a registered trademark owned by Meredith Operations Corporation, licensed to Better Homes and Gardens Real Estate LLC and used with permission. Better Homes and Gardens Real Estate LLC fully supports the principles of the Fair Housing Act and the Equal Opportunity Act. Listing information is deemed reliable but is not guaranteed accurate.
Each office is independently owned and operated.
Any services or products provided by third parties are not provided by, affiliated with or related to Better Homes and Gardens Real Estate LLC, or its affiliated companies.