
10972 Cliffside Drive, Fortville, IN 46040
Local realty services provided by:Better Homes and Gardens Real Estate Gold Key
10972 Cliffside Drive,Fortville, IN 46040
$664,000
- 6 Beds
- 6 Baths
- 4,176 sq. ft.
- Single family
- Active
Upcoming open houses
- Sun, Sep 2703:00 pm - 05:00 pm
Listed by: kay kammeyer
Office: f.c. tucker company
MLS#:22112408
Source:IN_MIBOR | Licensed in Indiana
Price summary
- Price:$664,000
- Price per sq. ft.:$154.67
About this home
Prepare to be impressed by this stunning 6-bdrm home, where thoughtful design & elevated finishes create the perfect blend of comfort & style. Soaring ceilings welcome you and your guests, flowing seamlessly into the impressive two-story great room w/ gas fireplace and chef's kitchen. The kitchen features an oversized island, gas range, stylish tile backsplash, and an expansive pantry. A sun-drenched dining area provides the perfect space for everyday meals or entertaining. Bonus room could be an office, playroom, etc. A main-level bedroom with an attached full bath is ideal for guests. Upstairs, retreat to the gorgeous primary suite featuring a tray ceiling & spa-like bath w/ dual sinks, a separate soaking tub & shower, & walk-in closet. Across the catwalk, you'll find generously sized additional bedrooms, along with two more full baths and a conveniently located laundry room. Finished basement w/ rec room, bedroom & full bath! Outdoor oasis w/ covered patio, fireplace, paver patio & fenced-in yard. Community pool & playground!...
Contact an agent
Home facts
- Year built:2017
- Subdivision & Development:Village At Flat Fork
- Listing ID #:22112408
- Added:44 day(s) ago
- Updated:September 27, 2026 at 03:02 PM
Rooms and interior
- Bedrooms:6
- Total bathrooms:6
- Full bathrooms:5
- Half bathrooms:1
- Dining Description:Breakfast Room
- Kitchen Description:Dishwasher, Disposal, Gas Oven, Microwave, Refrigerator
- Basement:Yes
- Basement Description:Basement, Egress Window(s)
- Living area:4,176 sq. ft.
Heating and cooling
- Cooling:Central Electric
- Heating:Forced Air
- Central air:Yes
Structure and exterior
- Year built:2017
- Building area:4,176 sq. ft.
- Lot area:0.24 Acres
- Lot Features:Sidewalks
- Construction Materials:Cement Siding
- Exterior Features:Lighting, Sprinkler System
- Foundation Description:Concrete Perimeter, Crawl Space
Schools
- High school:Hamilton Southeastern HS
- Middle school:Hamilton SE Int and Jr High Sch
- Elementary school:Southeastern Elementary School
Utilities
- Water:Public Water
Finances and disclosures
- Price:$664,000
- Price per sq. ft.:$154.67
Features and amenities
- Appliances:Microwave, Refrigerator, Smoke Alarm, Water Softener Owned
- Amenities:Sump Pump
- Pool features:Pool
Parking
- Parking description:Finished Garage, Keyless Entry
- Garage:Yes
- Garage spaces:3
New listings near 10972 Cliffside Drive
- New
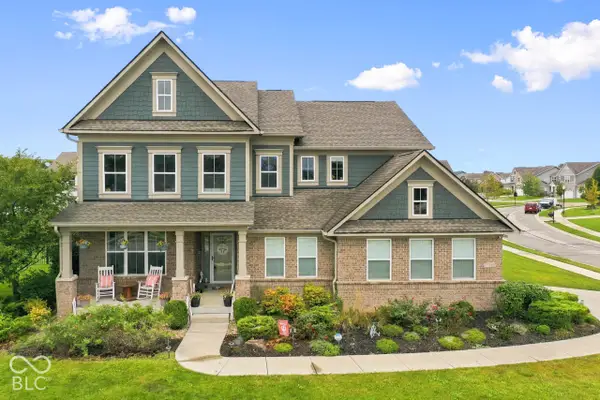 $774,900Active4 beds 4 baths3,858 sq. ft.
10549 Vermillion, Fortville, IN 46040
MLS# 22127280Listed by: REAL BROKER, LLC - New
 $276,990Active3 beds 2 baths1,530 sq. ft.
8667 Maroska Street, Fortville, IN 46040
MLS# 22127719Listed by: COMPASS INDIANA, LLC - New
 $278,690Active3 beds 2 baths1,530 sq. ft.
8673 Maroska Street, Fortville, IN 46040
MLS# 22127723Listed by: COMPASS INDIANA, LLC - New
 $665,000Active5 beds 5 baths4,888 sq. ft.
10608 Kensington Lane, Fortville, IN 46040
MLS# 22127433Listed by: TRUEBLOOD REAL ESTATE - Open Sun, 1 to 3pmNew
 $299,900Active1 beds 3 baths2,016 sq. ft.
311 N Merrill Street, Fortville, IN 46040
MLS# 22126484Listed by: EXP REALTY, LLC - New
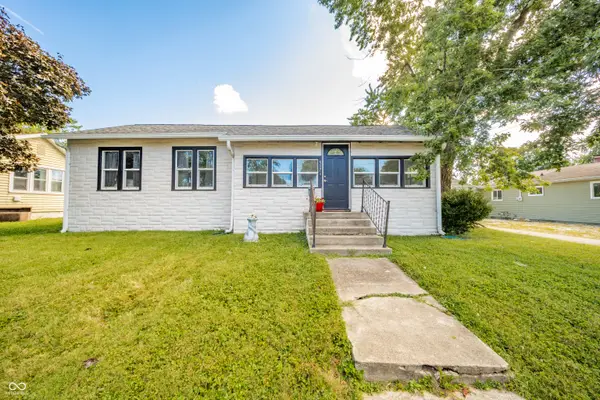 $210,000Active2 beds 1 baths1,080 sq. ft.
517 N Leland Street, Fortville, IN 46040
MLS# 22124607Listed by: KELLER WILLIAMS INDY METRO NE 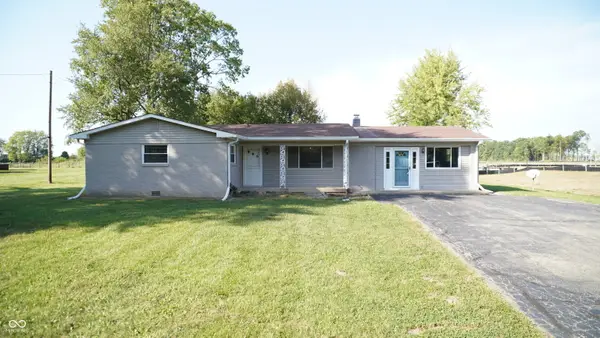 $300,000Pending3 beds 2 baths1,716 sq. ft.
16122 Southeastern Parkway, Fortville, IN 46040
MLS# 22125965Listed by: KELLER WILLIAMS INDY METRO PARTNERS- Open Sun, 1 to 3pm
 $269,585Pending3 beds 2 baths1,530 sq. ft.
8657 Maroska Street, Fortville, IN 46040
MLS# 22126389Listed by: COMPASS INDIANA, LLC - New
 $479,225Active5 beds 4 baths3,211 sq. ft.
8650 Bauchert Street, Fortville, IN 46040
MLS# 22126391Listed by: COMPASS INDIANA, LLC - New
 $875,000Active5 beds 5 baths4,847 sq. ft.
16225 Arndale Court, Fortville, IN 46040
MLS# 22126069Listed by: @PROPERTIES


Protect your home and budget from life's surprises with an Assurant Home Warranty, backed by a partner that supports you through every step of homeownership. Explore Plans.
© 2026 Better Homes and Gardens Real Estate LLC. An Anywhere Real Estate company. All rights reserved. Better Homes and Gardens® Real Estate is a registered trademark owned by Meredith Operations Corporation, licensed to Better Homes and Gardens Real Estate LLC and used with permission. Better Homes and Gardens Real Estate LLC fully supports the principles of the Fair Housing Act and the Equal Opportunity Act. Listing information is deemed reliable but is not guaranteed accurate.
Each office is independently owned and operated.
Any services or products provided by third parties are not provided by, affiliated with or related to Better Homes and Gardens Real Estate LLC, or its affiliated companies.