
1101 Calistoga Road, Fortville, IN 46040
Local realty services provided by:Better Homes and Gardens Real Estate Gold Key
1101 Calistoga Road,Fortville, IN 46040
$377,995
- 4 Beds
- 3 Baths
- 2,495 sq. ft.
- Single family
- Active
Listed by: britanny deal
Office: ridgeline realty, llc.
MLS#:22128488
Source:IN_MIBOR | Licensed in Indiana
Price summary
- Price:$377,995
- Price per sq. ft.:$151.5
About this home
Photos are of the same floor plan; finishes and features may vary. This Arbor home in the new Corrie Springs community offers the opportunity to enjoy new construction with anticipated completion in late December 2026, backed by a builder warranty and thoughtfully designed for modern living. The popular Spruce floor plan features a spacious two-story layout with an open-concept design that seamlessly connects the kitchen, cafe, and great room, creating an inviting space for both everyday living and entertaining. The centrally located kitchen overlooks the main gathering areas and includes abundant storage, a center island, and an enlarged pantry. A private den on the main level provides valuable flexibility for a home office, study, playroom, or additional living space. Upstairs, the private primary bedroom suite serves as a relaxing retreat and features a spacious walk-in closet and en-suite bath. Additional bedrooms surround an enlarged loft, creating versatile space for a second living area, recreation room, study space, or hobbies. A thoughtfully designed hall bath and functional upper-level layout offer convenience for busy households, while the flexible floor plan easily adapts to a variety of lifestyle needs. Additional features include a 2' rear home extension, enlarged under-stair storage closet, 3-car garage, 9-foot first-floor walls, garage door openers with keyless entry pad, and a water softener bypass rough-in. Corrie Springs offers a welcoming small-town atmosphere in the heart of Fortville with community amenities including a playground, walking trails, and scenic ponds. Residents enjoy convenient access to Fishers, Noblesville, Anderson, and downtown Indianapolis, along with nearby recreation opportunities at Fortville Memorial Park and Pendleton Falls Park. Learn more about this exciting new home opportunity before it's gone!...
Contact an agent
Home facts
- Year built:2026
- Listing ID #:22128488
- Added:1 day(s) ago
- Updated:September 29, 2026 at 03:44 AM
Rooms and interior
- Bedrooms:4
- Total bathrooms:3
- Full bathrooms:2
- Half bathrooms:1
- Dining Description:Breakfast Room, Dining Combo/Kitchen
- Kitchen Description:Dishwasher, Disposal, Electric Oven, Microwave
- Living area:2,495 sq. ft.
Heating and cooling
- Cooling:Central Electric
- Heating:Forced Air, Heat Pump
- Central air:Yes
Structure and exterior
- Year built:2026
- Building area:2,495 sq. ft.
- Lot area:0.18 Acres
- Lot Features:Sidewalks
- Construction Materials:Vinyl With Brick
- Foundation Description:Slab
Schools
- High school:Pendleton Heights High School
- Middle school:Pendleton Heights Middle School
- Elementary school:Maple Ridge Elementary School
Utilities
- Water:Public Water
Finances and disclosures
- Price:$377,995
- Price per sq. ft.:$151.5
Features and amenities
- Appliances:Microwave, Smoke Alarm
- Amenities:Attic Access
Parking
- Parking description:Keyless Entry
- Garage:Yes
- Garage spaces:3
New listings near 1101 Calistoga Road
- Open Sat, 2 to 4pmNew
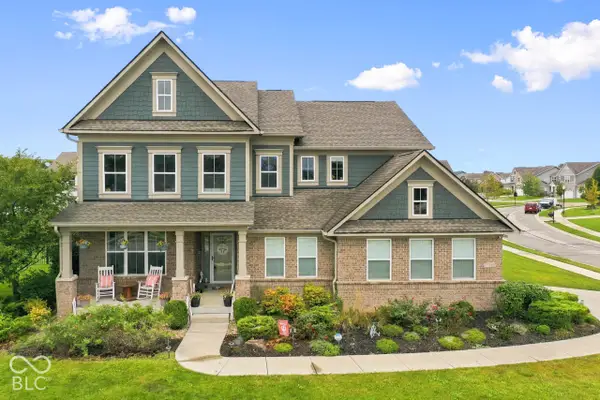 $774,900Active4 beds 4 baths3,858 sq. ft.
10549 Vermillion, Fortville, IN 46040
MLS# 22127280Listed by: REAL BROKER, LLC  $276,990Pending3 beds 2 baths1,530 sq. ft.
8667 Maroska Street, Fortville, IN 46040
MLS# 22127719Listed by: COMPASS INDIANA, LLC- New
 $278,690Active3 beds 2 baths1,530 sq. ft.
8673 Maroska Street, Fortville, IN 46040
MLS# 22127723Listed by: COMPASS INDIANA, LLC - New
 $665,000Active5 beds 5 baths4,888 sq. ft.
10608 Kensington Lane, Fortville, IN 46040
MLS# 22127433Listed by: TRUEBLOOD REAL ESTATE - New
 $299,900Active1 beds 3 baths2,016 sq. ft.
311 N Merrill Street, Fortville, IN 46040
MLS# 22126484Listed by: EXP REALTY, LLC - New
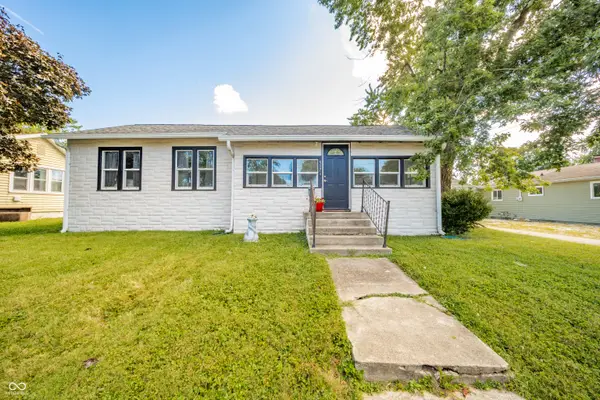 $210,000Active2 beds 1 baths1,080 sq. ft.
517 N Leland Street, Fortville, IN 46040
MLS# 22124607Listed by: KELLER WILLIAMS INDY METRO NE 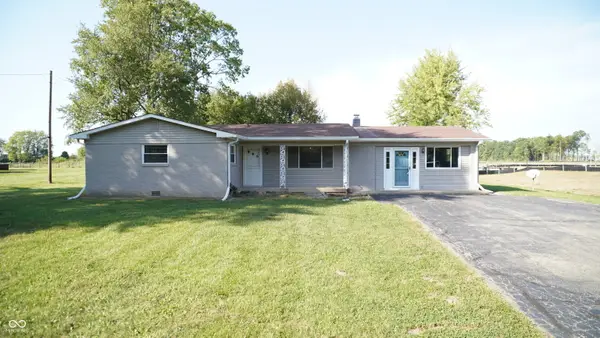 $300,000Pending3 beds 2 baths1,716 sq. ft.
16122 Southeastern Parkway, Fortville, IN 46040
MLS# 22125965Listed by: KELLER WILLIAMS INDY METRO PARTNERS $269,585Pending3 beds 2 baths1,530 sq. ft.
8657 Maroska Street, Fortville, IN 46040
MLS# 22126389Listed by: COMPASS INDIANA, LLC $479,225Active5 beds 4 baths3,211 sq. ft.
8650 Bauchert Street, Fortville, IN 46040
MLS# 22126391Listed by: COMPASS INDIANA, LLC


Protect your home and budget from life's surprises with an Assurant Home Warranty, backed by a partner that supports you through every step of homeownership. Explore Plans.
© 2026 Better Homes and Gardens Real Estate LLC. An Anywhere Real Estate company. All rights reserved. Better Homes and Gardens® Real Estate is a registered trademark owned by Meredith Operations Corporation, licensed to Better Homes and Gardens Real Estate LLC and used with permission. Better Homes and Gardens Real Estate LLC fully supports the principles of the Fair Housing Act and the Equal Opportunity Act. Listing information is deemed reliable but is not guaranteed accurate.
Each office is independently owned and operated.
Any services or products provided by third parties are not provided by, affiliated with or related to Better Homes and Gardens Real Estate LLC, or its affiliated companies.