
8767 Morrison Street, Fortville, IN 46040
Local realty services provided by:Better Homes and Gardens Real Estate Gold Key
8767 Morrison Street,Fortville, IN 46040
$345,900
- 3 Beds
- 2 Baths
- 1,580 sq. ft.
- Single family
- Active
Listed by: justin davis, allen williams
Office: berkshire hathaway home
MLS#:22135422
Source:IN_MIBOR | Licensed in Indiana
Price summary
- Price:$345,900
- Price per sq. ft.:$218.92
About this home
OPEN HOUSE SUNDAY, 2:30-4:30!!! NEW TO THE MARKET!!! Location, elegance, & ease! This beautiful 3 bedroom / 2 bath Ranch w Office is an absolute gem. This D.R. Horton build is practically new as it has been meticulously cared-for and maintained spotless by one owner who travels often. The home's expertly-designed open concept allows for maximization of the square footage leaving nothing to waste. A gorgeous, wide entry/foyer welcomes you with stately LVP and a roomy office with large windows on two sides. The expansive kitchen with impeccable white quartz countertops & gas range allows for all kinds of options: eat-in/breakfast furniture, free-standing center island (as picture), high-top table, a hanging pot rack....the possibilities are endless! Each of the 3 bedrooms boast loads of room with plush carpet. The primary bath featuring a double sink vanity & elegant white/gray tiled shower & a huge walk-in closet to round out the en suite. The separation of the primary en suite with the other bedrooms provides desired privacy for the owner with any guests/kids. You'll love the well-manicured lawn w large side yard & backyard that could easily be fenced-in. Mt. Vernon North is an amazing, growing neighborhood w beautiful walking trails, a POOL AND KIDS POOL and all located a short walk to Mt Vernon schools (High School, Intermediate, & Elementary). Thriving & Growing Downtown Fortville is just a little over 1 mile away. If you're looking for a hardly lived-in, spotless, easily maintainable ranch in a quaint, friendly neighborhood...this home is for you! A little in the country (5 miles to Tuttle Orchards) but still VERY close to all the action (Fishers, Geist & only 5 miles from the interstate). Priced to sell, come quickly!...
Contact an agent
Home facts
- Year built:2023
- Subdivision & Development:Mt. Vernon North
- Listing ID #:22135422
- Added:2 day(s) ago
- Updated:November 09, 2026 at 12:17 PM
Rooms and interior
- Bedrooms:3
- Total bathrooms:2
- Full bathrooms:2
- Dining Description:Dining Combo/Kitchen
- Kitchen Description:Gas Cooktop, Gas Oven, Microwave, Refrigerator
- Living area:1,580 sq. ft.
Heating and cooling
- Cooling:Central Electric
- Central air:Yes
Structure and exterior
- Year built:2023
- Building area:1,580 sq. ft.
- Lot area:0.2 Acres
- Construction Materials:Brick, Cement Siding
- Foundation Description:Slab
Utilities
- Water:Public Water
Finances and disclosures
- Price:$345,900
- Price per sq. ft.:$218.92
Features and amenities
- Appliances:Gas Cooktop, Microwave, Refrigerator, Washer, Water Heater
- Laundry features:Dryer, Washer
- Pool features:Pool
Parking
- Garage:Yes
- Garage spaces:2
New listings near 8767 Morrison Street
- New
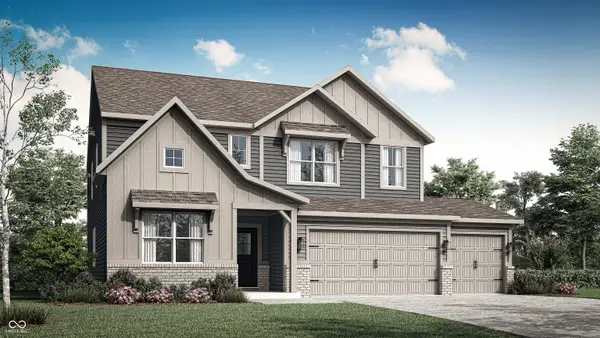 $418,440Active5 beds 4 baths3,054 sq. ft.
1144 Carmichael Street, Fortville, IN 46040
MLS# 22135201Listed by: COMPASS INDIANA, LLC - New
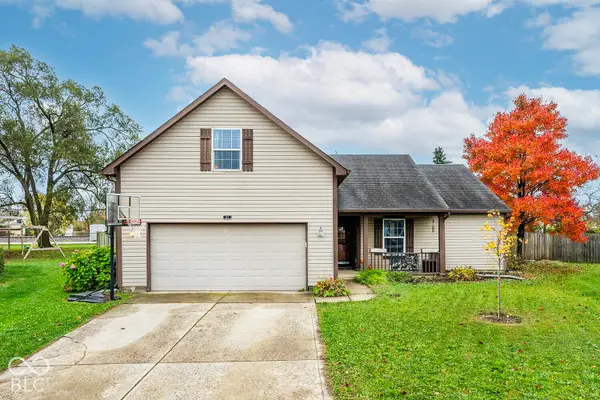 $315,000Active3 beds 2 baths1,764 sq. ft.
113 Cove Point, Fortville, IN 46040
MLS# 22134458Listed by: BLUPRINT REAL ESTATE GROUP - New
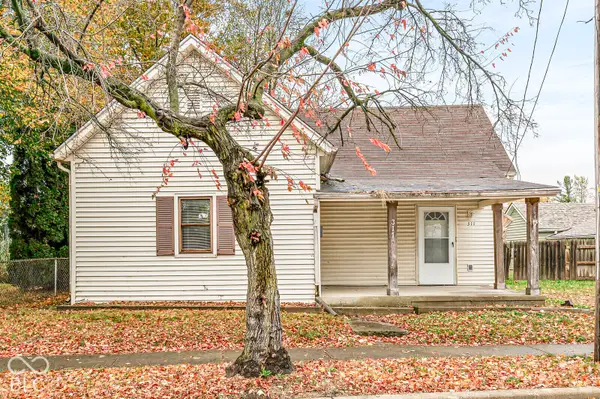 $80,000Active2 beds 1 baths1,010 sq. ft.
311 E Staat Street, Fortville, IN 46040
MLS# 22134833Listed by: J. SNIDER REAL ESTATE - New
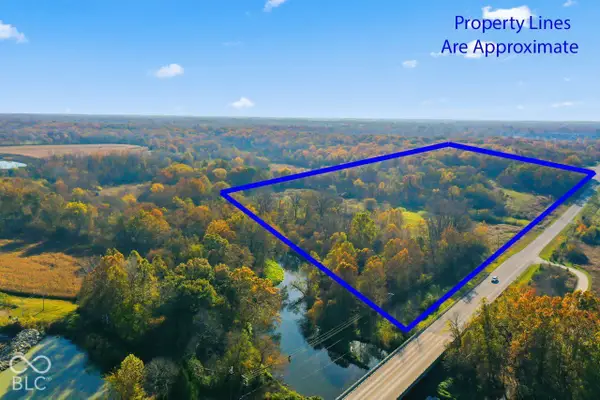 $1,750,000Active3 beds -- baths2,352 sq. ft.
18378 Southeastern Parkway, Fortville, IN 46040
MLS# 22132877Listed by: CARPENTER, REALTORS 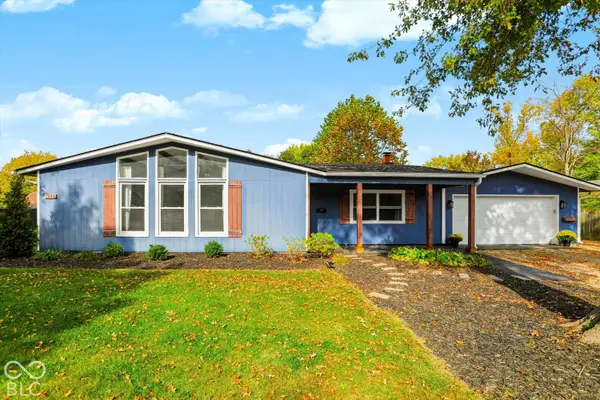 $314,900Active4 beds 2 baths1,884 sq. ft.
1240 W Central Drive, Fortville, IN 46040
MLS# 22133955Listed by: BELL REALTY GROUP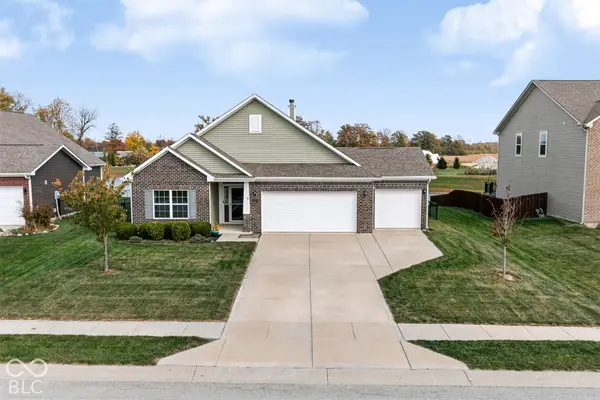 $330,000Active3 beds 2 baths1,863 sq. ft.
719 N Crystal, Fortville, IN 46040
MLS# 22132059Listed by: F.C. TUCKER COMPANY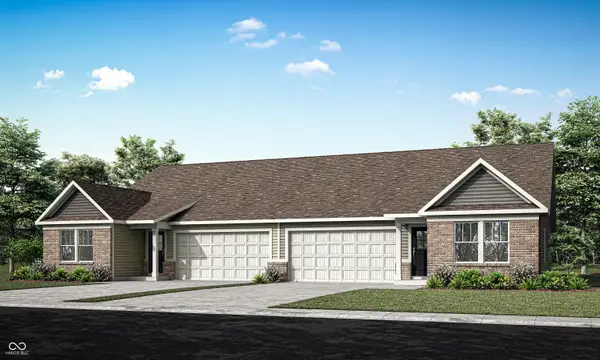 $280,785Active3 beds 2 baths1,530 sq. ft.
8595 Maroska Street, Fortville, IN 46040
MLS# 22132650Listed by: COMPASS INDIANA, LLC $525,560Active5 beds 5 baths3,549 sq. ft.
8694 Bonisa Street, Fortville, IN 46040
MLS# 22132658Listed by: COMPASS INDIANA, LLC $200,000Active3 beds 1 baths888 sq. ft.
763 Berkley Drive, Fortville, IN 46040
MLS# 22132979Listed by: SNYDER STRATEGY REALTY, INC


Protect your home and budget from life's surprises with an Assurant Home Warranty, backed by a partner that supports you through every step of homeownership. Explore Plans.
© 2026 Better Homes and Gardens Real Estate LLC. An Anywhere Real Estate company. All rights reserved. Better Homes and Gardens® Real Estate is a registered trademark owned by Meredith Operations Corporation, licensed to Better Homes and Gardens Real Estate LLC and used with permission. Better Homes and Gardens Real Estate LLC fully supports the principles of the Fair Housing Act and the Equal Opportunity Act. Listing information is deemed reliable but is not guaranteed accurate.
Each office is independently owned and operated.
Any services or products provided by third parties are not provided by, affiliated with or related to Better Homes and Gardens Real Estate LLC, or its affiliated companies.