
8764 N 700 W, Fountaintown, IN 46130
Local realty services provided by:Better Homes and Gardens Real Estate Gold Key
Listed by: amy mocas
Office: berkshire hathaway home
MLS#:22102521
Source:IN_MIBOR
Price summary
- Price:$445,000
- Price per sq. ft.:$176.31
About this home
Nestled on a spacious half-acre lot in Fountaintown, this beautifully maintained 3 bedroom, 2.5 bath home offers nearly 2,600 square feet of thoughtfully designed living space with custom details throughout. From the moment you step inside, you'll appreciate the rich oak hardwood floors, elegant formal dining room, dedicated main-level office, and inviting family room anchored by a classic brick fireplace. An impressive 20x20 great room provides additional living and entertaining space filled with natural light and flexibility for gatherings, recreation, or relaxing at home. The kitchen features a full complement of brand new stainless steel appliances and flows seamlessly into the main living areas, creating a functional layout for both everyday living and entertaining. Upstairs, you'll find the conveniently located laundry room along with unique custom architectural arches designed to showcase photos, books, or decor accents. The spacious primary suite is highlighted by cathedral ceilings, a large walk-in closet, and a fully tiled spa-inspired bath featuring a custom walk-in shower with dual shower heads, LED accent lighting, and striking tile finishes. Outdoor living is just as impressive with a custom composite deck complete with decorative border detailing, a hot tub, and a gazebo complete with electric outlets and drain that could easily accommodate a future outdoor kitchen setup. The 24x16 outbuilding provides endless possibilities for storage, hobbies, workshop space, or a private retreat. Additional features include a new HVAC system, 2-car attached garage with rear service door, and convenient access to I-74. Located within the Triton School district, this property combines space, comfort, and custom character in a desirable rural setting....
Contact an agent
Home facts
- Year built:1996
- Listing ID #:22102521
- Added:40 day(s) ago
- Updated:July 01, 2026 at 03:10 PM
Rooms and interior
- Bedrooms:3
- Total bathrooms:3
- Full bathrooms:2
- Half bathrooms:1
- Flooring:Hardwood Floors
- Dining Description:Formal Dining Room, Separate Room
- Kitchen Description:Dishwasher, Disposal, Electric Oven, Microwave Hood, Refrigerator
- Living area:2,524 sq. ft.
Heating and cooling
- Cooling:Central Electric
- Heating:Electric, Forced Air
- Central air:Yes
Structure and exterior
- Year built:1996
- Building area:2,524 sq. ft.
- Lot area:0.49 Acres
- Lot Features:Mature Trees
- Construction Materials:Vinyl With Brick
- Exterior Features:Basketball Court, Lighting
- Foundation Description:Block
Schools
- High school:Triton Jr-Sr High School
Utilities
- Water:Well
Finances and disclosures
- Price:$445,000
- Price per sq. ft.:$176.31
Features and amenities
- Appliances:Refrigerator, Smoke Alarm, Washer, Water Heater, Water Softener Owned
- Laundry features:Dryer, Washer
- Amenities:Attic Access, Attic Pull Down Stairs, Sump Pump, Wood Work Painted
Parking
- Parking description:Finished Garage, Service Door
- Garage:Yes
- Garage spaces:2
New listings near 8764 N 700 W
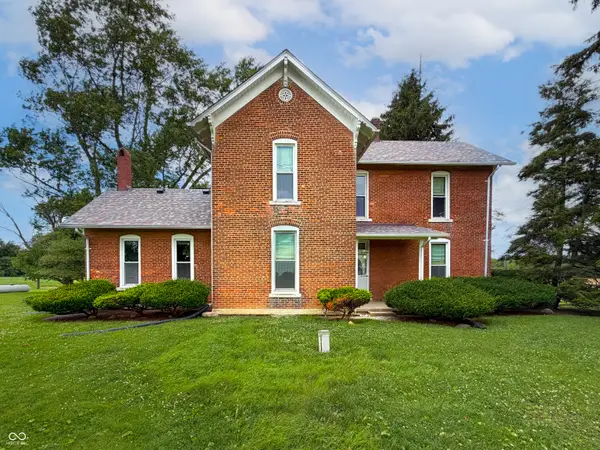 $450,000Pending4 beds 2 baths2,016 sq. ft.
10021 N 400 W, Fountaintown, IN 46130
MLS# 22108401Listed by: F.C. TUCKER REAL ESTATE EXPERTS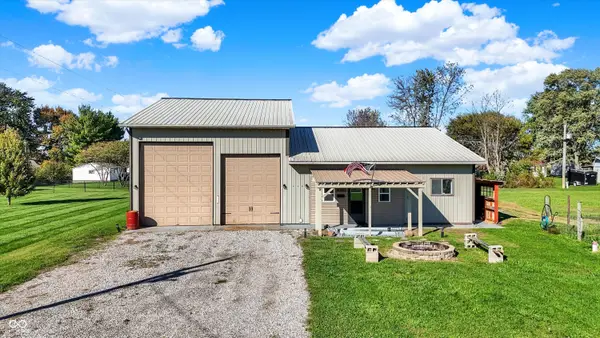 $830,350Active4 beds 4 baths3,354 sq. ft.
940 W 1090 N, Fountaintown, IN 46130
MLS# 22077639Listed by: KELLER WILLIAMS INDY METRO S $27,500Active0.48 Acres
5465 S Greenfield Street, Fountaintown, IN 46130
MLS# 22071844Listed by: JENNIFER BRAMMER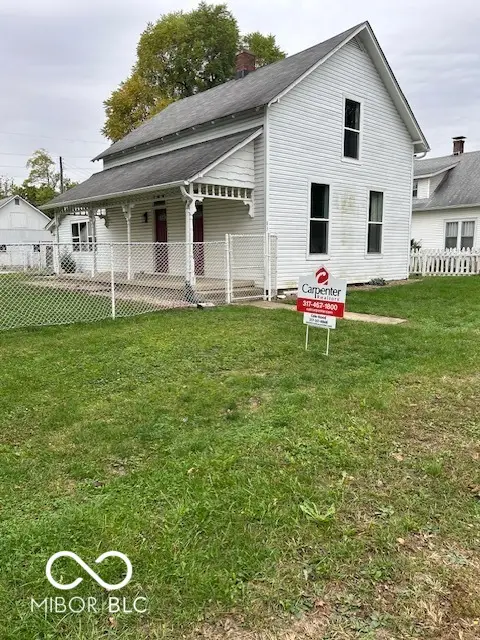 $190,000Active3 beds 1 baths2,112 sq. ft.
83 E Walnut Street, Fountaintown, IN 46130
MLS# 22067224Listed by: CARPENTER, REALTORS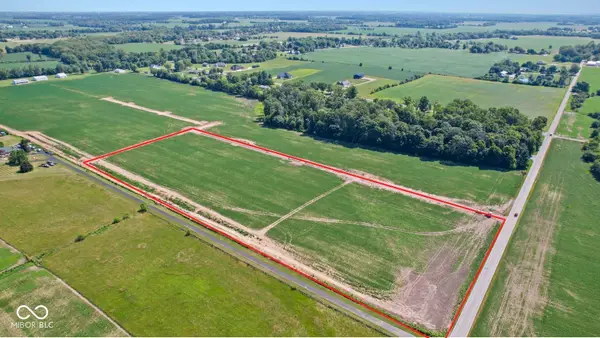 $350,000Active10 Acres
1561 Us 52 (lot #5), Fountaintown, IN 46130
MLS# 22048341Listed by: HOME BOUND REAL ESTATE LLC $1,200,000Active40 Acres
Approx 5500 W 1200 North, New Palestine, IN 46163
MLS# 22085209Listed by: CROSSROADS REAL ESTATE GROUP LLC


Protect your home and budget from life's surprises with an Assurant Home Warranty, backed by a partner that supports you through every step of homeownership. Explore Plans.
© 2026 Better Homes and Gardens Real Estate LLC. An Anywhere Real Estate company. All rights reserved. Better Homes and Gardens® Real Estate is a registered trademark owned by Meredith Operations Corporation, licensed to Better Homes and Gardens Real Estate LLC and used with permission. Better Homes and Gardens Real Estate LLC fully supports the principles of the Fair Housing Act and the Equal Opportunity Act. Listing information is deemed reliable but is not guaranteed accurate.
Each office is independently owned and operated.
Any services or products provided by third parties are not provided by, affiliated with or related to Better Homes and Gardens Real Estate LLC, or its affiliated companies.