
208 N Washington Avenue, Fowler, IN 47944
Local realty services provided by:Better Homes and Gardens Real Estate Connections
Listed by: marci burton
Office: burton farm and home realty, llc.
MLS#:202631672
Source:Indiana Regional MLS
Price summary
- Price:$325,000
- Price per sq. ft.:$63.8
About this home
Discover timeless charm and exceptional space in this beautifully maintained brick, Craftsman-style home featuring a distinctive cross-gabled roof and 3,396 square feet. Offering 3 spacious bedrooms and 2½ bathrooms, this home showcases stunning natural woodwork, hardwood floors, oversized rooms, abundant closets, and exceptional storage throughout. Relax on the inviting screened front porch complete with ceiling fans, or gather in the updated kitchen featuring a center island, breakfast bar, and stainless steel appliances. Large formal dining room with window seat, and living room with abundant natural light. Two bathrooms include the added luxury of heated towel racks one with a walk in shower and one with a soaking bathtub. The finished basement offers a versatile bonus room with an electric portable fireplace and bar, making it an ideal family room, recreation area, or entertaining space. Laundry is currently located in the basement, with additional washer and dryer hookups available on the upper level for added convenience. The main floor includes two bedrooms, while the upper level features a third bedroom along with multiple storage rooms and walk-in closets. Outside, enjoy the beautifully landscaped corner lot with a patio, built-in fire pit, colorful flower gardens, and a mature apple tree. Two detached garages provide outstanding storage and workspace, including one climate-controlled garage perfect for hobbies, a workshop, or your toys This property is being sold As Is, presenting an excellent opportunity to own a classic Craftsman home filled with character, comfort, and modern updates....
Contact an agent
Home facts
- Year built:1922
- Subdivision & Development:None
- Listing ID #:202631672
- Added:50 day(s) ago
- Updated:September 24, 2026 at 03:52 PM
Rooms and interior
- Bedrooms:3
- Total bathrooms:3
- Full bathrooms:2
- Rooms Total:8
- Flooring:Hardwood Floors, Tile, Vinyl
- Dining Description:Main Level
- Kitchen Description:Breakfast Bar, Cooktop-Gas, Dishwasher, Ice Maker, Kitchen Island, Microwave, On Main Level, Oven-Built-In, Oven-Electric, Refrigerator
- Basement Description:Full Basement, Partially Finished, Walk-Up
- Living area:4,245 sq. ft.
Heating and cooling
- Cooling:Central Air
- Heating:Conventional, Forced Air, Gas
Structure and exterior
- Roof:Asphalt
- Year built:1922
- Building area:4,245 sq. ft.
- Lot area:0.2 Acres
- Lot Features:Corner, Level
- Architectural Style:Craftsman, One and Half Story
- Construction Materials:Brick
- Exterior Features:Landscaped, Patio Open, Porch Enclosed, Porch Screened
- Levels:1 1/2 Stories
Schools
- High school:Benton Central
- Middle school:Benton Central
- Elementary school:Prairie Crossing
Utilities
- Water:City
- Sewer:City
Finances and disclosures
- Price:$325,000
- Price per sq. ft.:$63.8
- Tax amount:$3,674
Features and amenities
- Laundry features:Dryer Hook Up Electric, In Basement, Washer Hook-Up
- Amenities:Attic Storage, Ceiling Fan(s), Countertops-Stone, Garage Door Opener, Garage Utilities, Garage-Heated
Parking
- Parking description:Concrete Driveway, Detached, Off Street Parking
- Garage spaces:1
New listings near 208 N Washington Avenue
- New
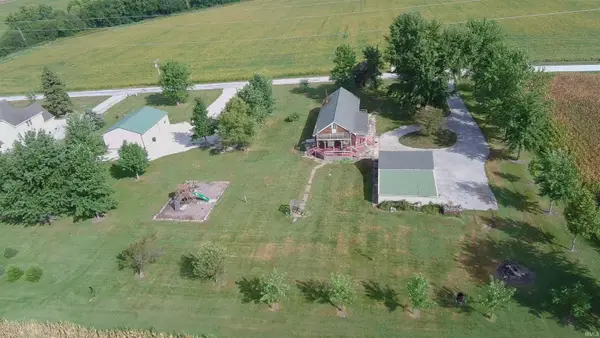 $255,000Active3 beds 1 baths1,488 sq. ft.
1412 E 200 S, Fowler, IN 47944
MLS# 202639195Listed by: CACKLEY REAL ESTATE  $209,000Active3 beds 1 baths1,302 sq. ft.
1004 E 8th Street, Fowler, IN 47944
MLS# 202636714Listed by: CACKLEY REAL ESTATE $150,000Active3 beds 1 baths1,491 sq. ft.
806 E 4th Street, Fowler, IN 47944
MLS# 202636283Listed by: BURTON FARM AND HOME REALTY, LLC.- Open Sun, 1 to 3pm
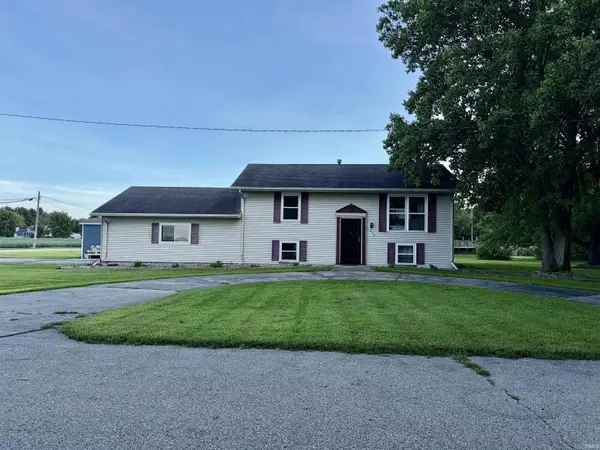 $225,000Active3 beds 2 baths1,600 sq. ft.
206 E Anstett Drive, Fowler, IN 47944
MLS# 202633923Listed by: BURTON FARM AND HOME REALTY, LLC.  $314,900Active-- beds -- baths
406 S Lincoln Avenue, Fowler, IN 47944
MLS# 22120756Listed by: KELLER WILLIAMS INDY METRO PARTNERS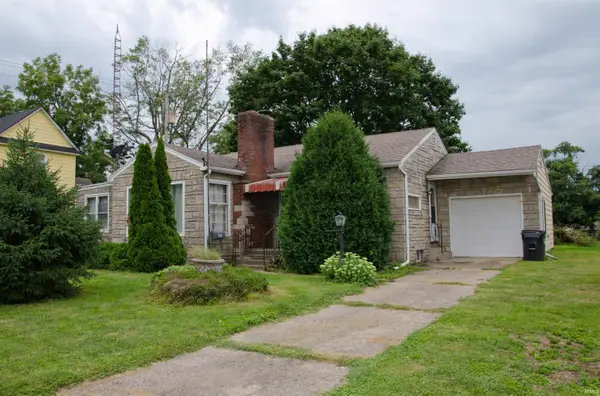 $175,000Pending2 beds 1 baths1,426 sq. ft.
504 N Washington Avenue, Fowler, IN 47944
MLS# 202633025Listed by: REMAX ONE $262,500Active3 beds 3 baths2,808 sq. ft.
600 S Park Avenue, Fowler, IN 47944
MLS# 202631860Listed by: BURTON FARM AND HOME REALTY, LLC. $190,000Active3 beds 2 baths1,302 sq. ft.
601 E 3rd Street, Fowler, IN 47944
MLS# 202631485Listed by: LISTING LEADERS EXECUTIVE REAL ESTATE GROUP, LLC $276,500Pending5 beds 2 baths2,144 sq. ft.
5966 N St Rd 55, Fowler, IN 47944
MLS# 202631342Listed by: CACKLEY REAL ESTATE


Protect your home and budget from life's surprises with an Assurant Home Warranty, backed by a partner that supports you through every step of homeownership. Explore Plans.
© 2026 Better Homes and Gardens Real Estate LLC. An Anywhere Real Estate company. All rights reserved. Better Homes and Gardens® Real Estate is a registered trademark owned by Meredith Operations Corporation, licensed to Better Homes and Gardens Real Estate LLC and used with permission. Better Homes and Gardens Real Estate LLC fully supports the principles of the Fair Housing Act and the Equal Opportunity Act. Listing information is deemed reliable but is not guaranteed accurate.
Each office is independently owned and operated.
Any services or products provided by third parties are not provided by, affiliated with or related to Better Homes and Gardens Real Estate LLC, or its affiliated companies.