
517 E Violet Drive, Francesville, IN 47946
Local realty services provided by:Better Homes and Gardens Real Estate Connections
Listed by: kimberly sut
Office: listing leaders executive real estate group, llc.
MLS#:202638661
Source:Indiana Regional MLS
Price summary
- Price:$250,000
- Price per sq. ft.:$163.61
About this home
Welcome to this charming 3- bedroom, 1.5- bath, ranch style home with plenty to offer! Enjoy a spacious kitchen with ample cabinet space and a large pantry in the hall plus a bright 3 seasons room with skylights. The fully fenced in backyard features an in-ground pool and two storage sheds- perfect for summer fun. Complete with a 1 car attached garage and low taxes, this home is ready for you to make your own!
Contact an agent
Home facts
- Year built:1980
- Subdivision & Development:None
- Listing ID #:202638661
- Added:6 day(s) ago
- Updated:September 24, 2026 at 03:53 PM
Rooms and interior
- Bedrooms:3
- Total bathrooms:2
- Full bathrooms:1
- Rooms Total:7
- Dining Description:Main Level
- Kitchen Description:Dishwasher, Microwave, On Main Level, Range-Gas, Refrigerator
- Basement Description:Crawl
- Living area:1,528 sq. ft.
Heating and cooling
- Cooling:Central Air
- Heating:Forced Air, Gas
Structure and exterior
- Year built:1980
- Building area:1,528 sq. ft.
- Lot area:0.17 Acres
- Lot Features:Level
- Architectural Style:One Story, Ranch
- Construction Materials:Brick, Vinyl
- Levels:1 Story
Schools
- High school:West Central
- Middle school:West Central
- Elementary school:West Central
Utilities
- Water:Public
- Sewer:Public
Finances and disclosures
- Price:$250,000
- Price per sq. ft.:$163.61
- Tax amount:$353
Features and amenities
- Pool features:Below Ground
Parking
- Parking description:Attached
- Garage spaces:1
New listings near 517 E Violet Drive
 $179,900Active3 beds 2 baths2,080 sq. ft.
215 E Lyman Street, Francesville, IN 47946
MLS# 202636340Listed by: NEIHOUSER REALTY & AUCTION, INC $159,900Active3 beds 2 baths1,584 sq. ft.
128 S Brooks Street, Francesville, IN 47946
MLS# 844711Listed by: JENKINS REAL ESTATE, INC. $149,900Active2 beds 1 baths1,025 sq. ft.
227 N Brooks Street, Francesville, IN 47946
MLS# 202634801Listed by: NEIHOUSER REALTY & AUCTION, INC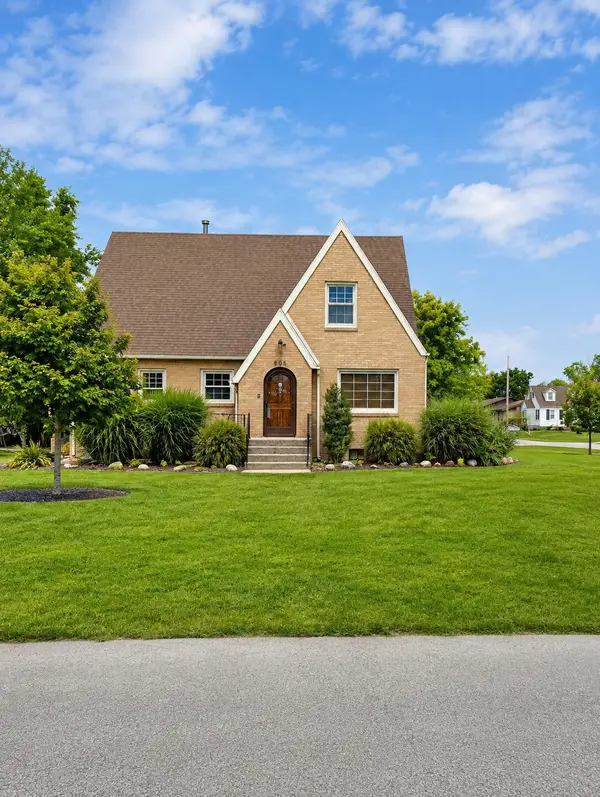 $299,000Active4 beds 2 baths2,608 sq. ft.
605 W Montgomery Street, Francesville, IN 47946
MLS# 844267Listed by: ADVANCE REALTY $499,900Active4 beds 2 baths2,422 sq. ft.
9663 W 100 S, Francesville, IN 47946
MLS# 202633417Listed by: NEIHOUSER REALTY & AUCTION, INC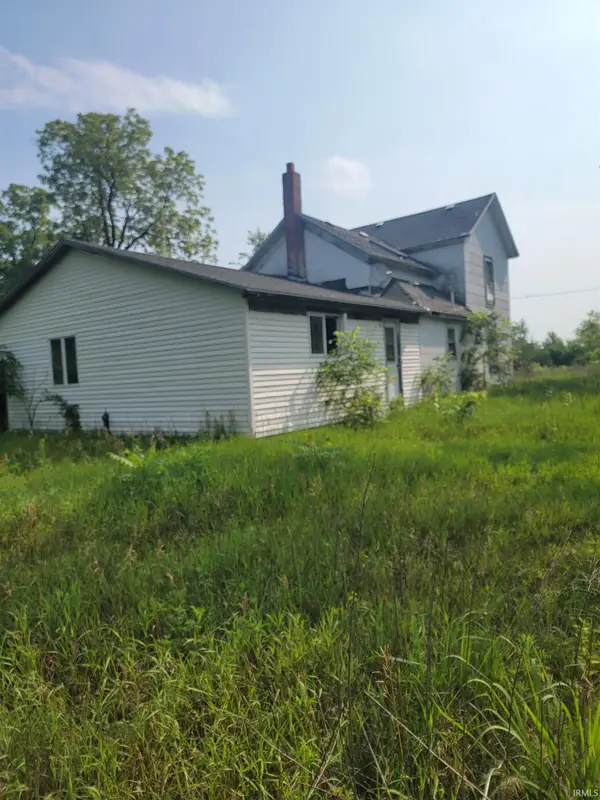 $225,000Active1 beds 2 baths2,348 sq. ft.
6871 S 1100 W, Francesville, IN 47946
MLS# 202631905Listed by: ALL AMERICAN REALTY $139,900Pending3 beds 3 baths2,090 sq. ft.
15693 W 800 S, Francesville, IN 47946
MLS# 842993Listed by: @PROPERTIES/CHRISTIE'S INTL RE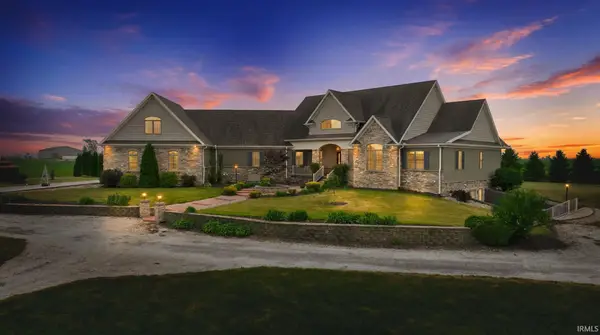 $1,225,000Pending5 beds 7 baths7,373 sq. ft.
5705 E 30 S, Francesville, IN 47946
MLS# 202625729Listed by: CENTURY 21 BRADLEY REALTY, INC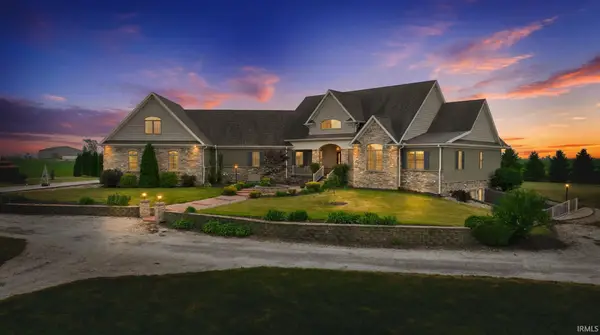 $925,000Pending5 beds 7 baths7,373 sq. ft.
5705 E 30 S, Francesville, IN 47946
MLS# 202625731Listed by: CENTURY 21 BRADLEY REALTY, INC


Protect your home and budget from life's surprises with an Assurant Home Warranty, backed by a partner that supports you through every step of homeownership. Explore Plans.
© 2026 Better Homes and Gardens Real Estate LLC. An Anywhere Real Estate company. All rights reserved. Better Homes and Gardens® Real Estate is a registered trademark owned by Meredith Operations Corporation, licensed to Better Homes and Gardens Real Estate LLC and used with permission. Better Homes and Gardens Real Estate LLC fully supports the principles of the Fair Housing Act and the Equal Opportunity Act. Listing information is deemed reliable but is not guaranteed accurate.
Each office is independently owned and operated.
Any services or products provided by third parties are not provided by, affiliated with or related to Better Homes and Gardens Real Estate LLC, or its affiliated companies.