
1106 E South, Frankfort, IN 46041
Local realty services provided by:Better Homes and Gardens Real Estate Gold Key
1106 E South,Frankfort, IN 46041
$295,000
- 3 Beds
- 2 Baths
- - sq. ft.
- Single family
- Sold
Listed by: jennifer lane
Office: homeward bound realty llc.
MLS#:22112046
Source:IN_MIBOR
Sorry, we are unable to map this address
Price summary
- Price:$295,000
About this home
Welcome home to this beautiful newer 3-bedroom, 2-bath home in a fantastic location! Designed with comfort and style in mind, this home features a desirable split floor plan that offers both privacy and functionality. Step inside through the welcoming foyer and you'll immediately appreciate the gorgeous flooring that flows throughout the home. The spacious living room provides the perfect place to relax or entertain, while the stunning kitchen is sure to impress with granite countertops, a tiled backsplash, and plenty of workspace for cooking and gathering. The private primary suite is a true retreat, complete with a walk-in closet and an en-suite bath featuring dual vanities. Two additional bedrooms and a full bath provide plenty of space for family or guests. A large laundry room adds everyday convenience, and motorized blinds offer modern comfort at the touch of a button. Outside, unwind on the covered back porch, already equipped with a gas line for your grill or fire pit-making it the perfect spot to enjoy peaceful evenings year-round. This move-in-ready home combines modern finishes, thoughtful upgrades, and an unbeatable location. Don't miss your opportunity to make it yours!...
Contact an agent
Home facts
- Year built:2024
- Subdivision & Development:Riley
- Listing ID #:22112046
- Added:47 day(s) ago
- Updated:August 27, 2026 at 07:18 AM
Rooms and interior
- Bedrooms:3
- Total bathrooms:2
- Full bathrooms:2
- Dining Description:Dining Combo/Kitchen
- Kitchen Description:Dishwasher, Disposal, Gas Oven, Microwave Hood, Refrigerator
Heating and cooling
- Cooling:Central Electric
- Heating:Forced Air
- Central air:Yes
Structure and exterior
- Year built:2024
- Architectural Style:Ranch
- Construction Materials:Stone, Vinyl Siding
- Foundation Description:Slab
Schools
- High school:Frankfort High School
- Middle school:Frankfort Middle School
- Elementary school:Blue Ridge Primary Elementary Sch
Utilities
- Water:Public Water
Finances and disclosures
- Price:$295,000
Features and amenities
- Appliances:Refrigerator, Washer, Water Softener Owned
- Laundry features:Dryer, Washer
- Amenities:Attic Pull Down Stairs
Parking
- Garage:Yes
- Garage spaces:2
New listings near 1106 E South
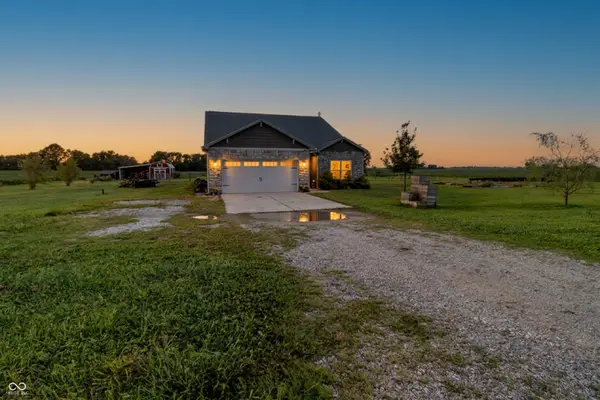 $350,000Pending3 beds 2 baths1,962 sq. ft.
1534 W County Road 580 S, Frankfort, IN 46041
MLS# 22122177Listed by: BATTS REAL ESTATE GROUP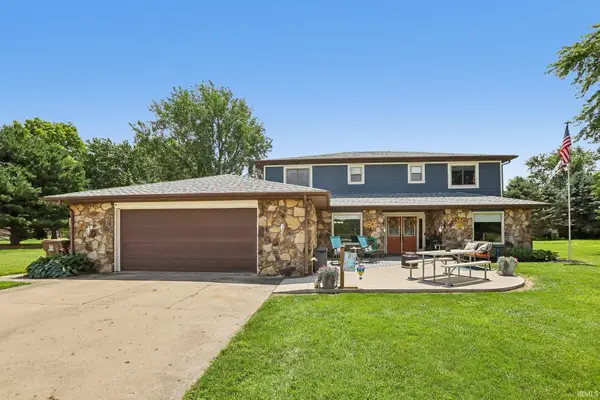 $384,900Active5 beds 4 baths3,508 sq. ft.
149 E County Road 180 N, Frankfort, IN 46041
MLS# 202629003Listed by: F.C. TUCKER COMPANY $75,000Pending3 beds 2 baths1,855 sq. ft.
653 N Gentry Street, Frankfort, IN 46041
MLS# 202634180Listed by: EXP REALTY, LLC- New
 $130,000Active2 beds 1 baths928 sq. ft.
1310 E Washington Street, Frankfort, IN 46041
MLS# 202634101Listed by: RAECO REALTY  $200,000Pending2 beds 1 baths1,488 sq. ft.
4424 N State Road 39, Frankfort, IN 46041
MLS# 202634039Listed by: BERKSHIREHATHAWAY HS IN REALTY $295,000Active2 beds 2 baths1,639 sq. ft.
1014 Coin, Frankfort, IN 46041
MLS# 22118284Listed by: EXP REALTY, LLC $55,000Active3 beds 1 baths1,120 sq. ft.
8912 Oak Street, Frankfort, IN 46041
MLS# 202633027Listed by: THE WYMAN GROUP $109,900Pending2 beds 1 baths764 sq. ft.
1209 Walnut Avenue, Frankfort, IN 46041
MLS# 22119669Listed by: KELLER WILLIAMS INDY METRO PARTNERS $109,000Active3 beds 1 baths1,733 sq. ft.
1151 E Ohio Street, Frankfort, IN 46041
MLS# 202632207Listed by: KERI HIR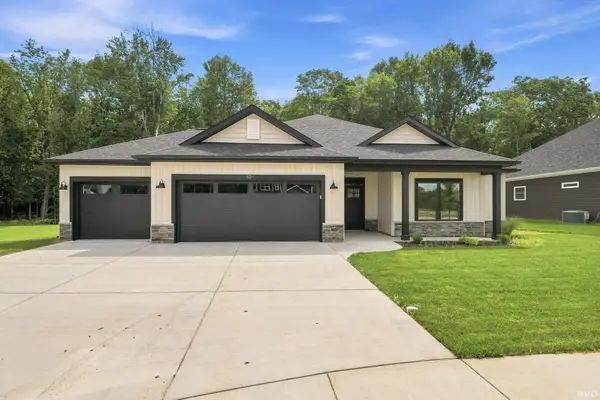 $414,900Active3 beds 2 baths1,699 sq. ft.
821 Hackberry Court, Frankfort, IN 46041
MLS# 202631070Listed by: EPIQUE INC.


Protect your home and budget from life's surprises with an Assurant Home Warranty, backed by a partner that supports you through every step of homeownership. Explore Plans.
© 2026 Better Homes and Gardens Real Estate LLC. An Anywhere Real Estate company. All rights reserved. Better Homes and Gardens® Real Estate is a registered trademark owned by Meredith Operations Corporation, licensed to Better Homes and Gardens Real Estate LLC and used with permission. Better Homes and Gardens Real Estate LLC fully supports the principles of the Fair Housing Act and the Equal Opportunity Act. Listing information is deemed reliable but is not guaranteed accurate.
Each office is independently owned and operated.
Any services or products provided by third parties are not provided by, affiliated with or related to Better Homes and Gardens Real Estate LLC, or its affiliated companies.