
1348 N Lakeview Drive, Frankfort, IN 46041
Local realty services provided by:Better Homes and Gardens Real Estate Connections
1348 N Lakeview Drive,Frankfort, IN 46041
$409,000
- 4 Beds
- 3 Baths
- - sq. ft.
- Single family
- Sold
Listed by: jazah jonesAgt: 765-670-9065
Office: berkshirehathaway hs in realty
MLS#:202626874
Source:Indiana Regional MLS
Sorry, we are unable to map this address
Price summary
- Price:$409,000
- Monthly HOA dues:$29.17
About this home
Beautifully renovated 4 bedroom, 3 full bath home located in Northwood Estates on a 0.56 acre lot. This spacious home offers two primary en-suites, a large living room, a spacious family room, and a dining area, providing flexible and comfortable living space throughout. The kitchen features custom cabinets, and the bathrooms have been tastefully updated. Additional features include a home generator and outdoor gas grill. Enjoy the inviting back patio, lilac bushes lining the east side of the property, and a small spring along the west side, adding charm to the setting. Thoughtfully updated inside and out, this Homewood Estates property is ready for its next chapter.
Contact an agent
Home facts
- Year built:1973
- Subdivision & Development:North Wood(s) Estates / Northwoo
- Listing ID #:202626874
- Added:50 day(s) ago
- Updated:August 27, 2026 at 07:18 AM
Rooms and interior
- Bedrooms:4
- Total bathrooms:3
- Full bathrooms:3
- Rooms Total:10
- Flooring:Carpet, Hardwood Floors, Vinyl
- Dining Description:Main Level
- Kitchen Description:Built-In Gas Grill, Dishwasher, Kitchen Exhaust Downdraft, Microwave, On Main Level, Range-Gas, Refrigerator
- Basement Description:Crawl, Slab
Heating and cooling
- Cooling:Central Air
- Heating:Forced Air, Gas
Structure and exterior
- Roof:Shingle
- Year built:1973
- Lot Features:Irregular, Rolling
- Architectural Style:Tri-Level
- Construction Materials:Brick, Vinyl
- Exterior Features:Patio Open, Porch Covered
Schools
- High school:Frankfort
- Middle school:Frankfort
- Elementary school:Suncrest
Utilities
- Water:Well
- Sewer:Septic
Finances and disclosures
- Price:$409,000
- Tax amount:$1,539
Features and amenities
- Laundry features:Dryer Hook Up Electric, Main Floor Laundry, Washer Hook-Up
- Amenities:Attic Pull Down Stairs, Attic Storage, Built-In Bookcase, Ceiling Fan(s), Ceiling-Tray, Closet(s) Walk-in, Countertops-Stone, Crown Molding, Custom Cabinetry, Detector-Smoke, Garage Door Opener, Garage-Heated, Generator Built-In, Generator-Whole House, Great Room
Parking
- Parking description:Attached, Concrete Driveway, Off Street Parking
- Garage spaces:2
New listings near 1348 N Lakeview Drive
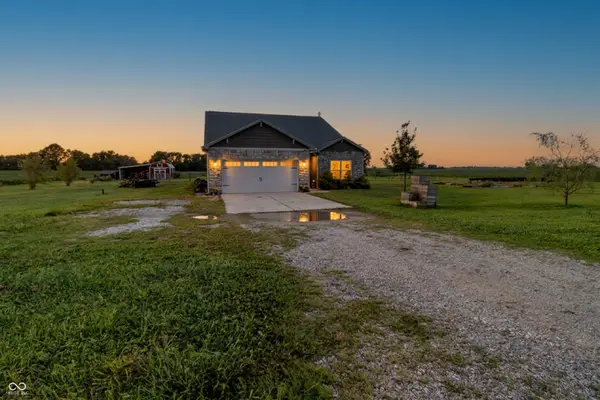 $350,000Pending3 beds 2 baths1,962 sq. ft.
1534 W County Road 580 S, Frankfort, IN 46041
MLS# 22122177Listed by: BATTS REAL ESTATE GROUP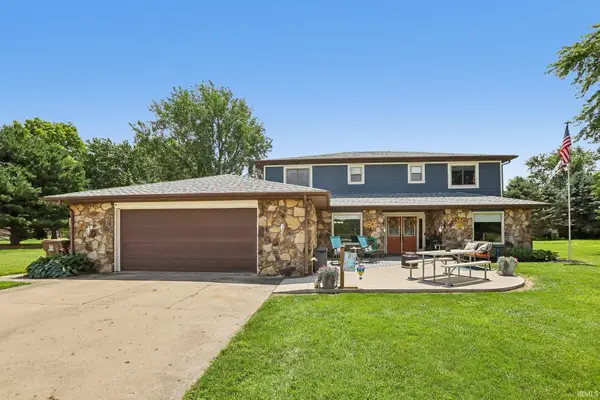 $384,900Active5 beds 4 baths3,508 sq. ft.
149 E County Road 180 N, Frankfort, IN 46041
MLS# 202629003Listed by: F.C. TUCKER COMPANY $75,000Pending3 beds 2 baths1,855 sq. ft.
653 N Gentry Street, Frankfort, IN 46041
MLS# 202634180Listed by: EXP REALTY, LLC- New
 $130,000Active2 beds 1 baths928 sq. ft.
1310 E Washington Street, Frankfort, IN 46041
MLS# 202634101Listed by: RAECO REALTY  $200,000Pending2 beds 1 baths1,488 sq. ft.
4424 N State Road 39, Frankfort, IN 46041
MLS# 202634039Listed by: BERKSHIREHATHAWAY HS IN REALTY $295,000Active2 beds 2 baths1,639 sq. ft.
1014 Coin, Frankfort, IN 46041
MLS# 22118284Listed by: EXP REALTY, LLC $55,000Active3 beds 1 baths1,120 sq. ft.
8912 Oak Street, Frankfort, IN 46041
MLS# 202633027Listed by: THE WYMAN GROUP $109,900Pending2 beds 1 baths764 sq. ft.
1209 Walnut Avenue, Frankfort, IN 46041
MLS# 22119669Listed by: KELLER WILLIAMS INDY METRO PARTNERS $109,000Active3 beds 1 baths1,733 sq. ft.
1151 E Ohio Street, Frankfort, IN 46041
MLS# 202632207Listed by: KERI HIR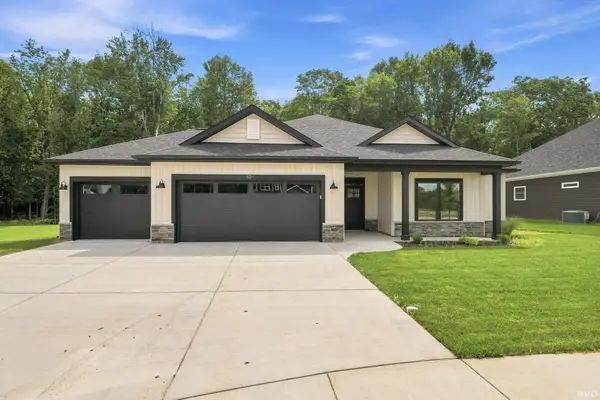 $414,900Active3 beds 2 baths1,699 sq. ft.
821 Hackberry Court, Frankfort, IN 46041
MLS# 202631070Listed by: EPIQUE INC.


Protect your home and budget from life's surprises with an Assurant Home Warranty, backed by a partner that supports you through every step of homeownership. Explore Plans.
© 2026 Better Homes and Gardens Real Estate LLC. An Anywhere Real Estate company. All rights reserved. Better Homes and Gardens® Real Estate is a registered trademark owned by Meredith Operations Corporation, licensed to Better Homes and Gardens Real Estate LLC and used with permission. Better Homes and Gardens Real Estate LLC fully supports the principles of the Fair Housing Act and the Equal Opportunity Act. Listing information is deemed reliable but is not guaranteed accurate.
Each office is independently owned and operated.
Any services or products provided by third parties are not provided by, affiliated with or related to Better Homes and Gardens Real Estate LLC, or its affiliated companies.