
1500 E Clinton Street, Frankfort, IN 46041
Local realty services provided by:Better Homes and Gardens Real Estate Connections
Listed by: chris beattyMain: 765-457-7214
Office: the hardie group
MLS#:202645906
Source:Indiana Regional MLS
Price summary
- Price:$214,900
- Price per sq. ft.:$103.92
About this home
Old time charm built in 1888, updated for today, just minutes from downtown Frankfort. This 3 bed, 1 bath home offers 1,136 sq ft with all-new flooring throughout and a layout that feels bright and easy to live in. The roomy attic could be finished into an extra bedroom and bath (buyer to verify). An unfinished basement adds storage or workshop space. Out back, the fully fenced yard gives you privacy and room to play. Hobbyists will love the garage, complete with a built-in workbench and a wood burner for year-round projects. The roof was replaced in approximately 2017 per seller. Location is a big win. You're a short trip to Frankfort's revitalized downtown, with Prairie Creek Park's splash pad, free summer concert series, and community festivals. TPA Park is nearby too, with its aquatic center, petting zoo and aviary, golf, and the famous Festival of Lights each holiday season. New downtown restaurants and investment keep the city growing, and it's an easy drive to Lafayette, Kokomo, and Indianapolis....
Contact an agent
Home facts
- Year built:1888
- Subdivision & Development:None
- Listing ID #:202645906
- Added:1 day(s) ago
- Updated:November 07, 2026 at 04:40 PM
Rooms and interior
- Bedrooms:3
- Total bathrooms:1
- Full bathrooms:1
- Rooms Total:6
- Flooring:Carpet, Laminate
- Kitchen Description:On Main Level
- Basement Description:Crawl, Partial Basement
- Living area:1,136 sq. ft.
Heating and cooling
- Cooling:Central Air
- Heating:Forced Air, Gas
Structure and exterior
- Roof:Asphalt
- Year built:1888
- Building area:1,136 sq. ft.
- Lot area:0.13 Acres
- Lot Features:Rolling
- Architectural Style:Bungalow, One Story
- Construction Materials:Vinyl
- Exterior Features:Porch Covered
- Levels:1 Story
Schools
- High school:Frankfort
- Middle school:Frankfort
- Elementary school:Blue Ridge / Green Meadows
Utilities
- Water:City
- Sewer:City
Finances and disclosures
- Price:$214,900
- Price per sq. ft.:$103.92
- Tax amount:$3,498
Features and amenities
- Laundry features:Dryer Hook Up Electric
- Amenities:Attic Storage, Attic-Walk-up, Ceiling Fan(s), Countertops-Laminate, Garage-Heated
Parking
- Parking description:Detached, Gravel Driveway
- Garage spaces:2
New listings near 1500 E Clinton Street
- Open Sun, 11am to 12:30pmNew
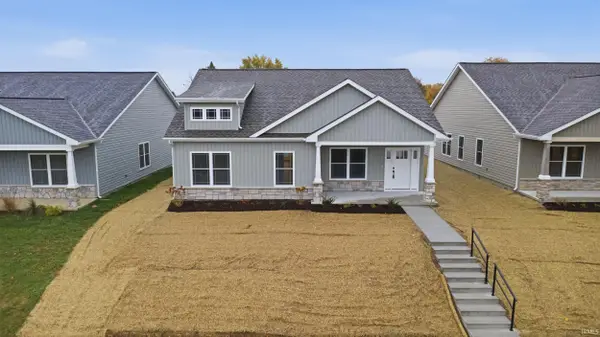 $319,900Active3 beds 2 baths1,589 sq. ft.
1049 E Wabash Street, Frankfort, IN 46041
MLS# 202645863Listed by: KELLER WILLIAMS LAFAYETTE - New
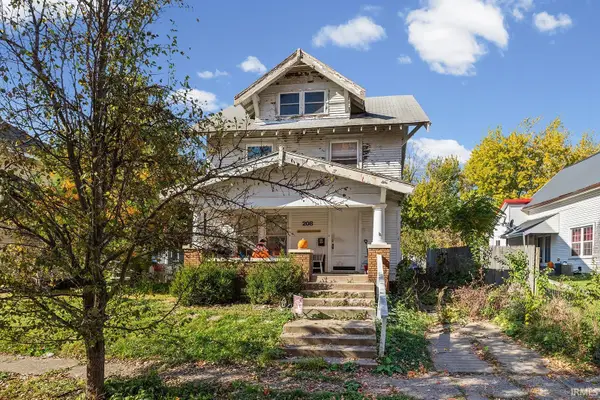 $143,500Active3 beds 1 baths1,546 sq. ft.
208 N East Street, Frankfort, IN 46041
MLS# 202645134Listed by: KELLER WILLIAMS LAFAYETTE 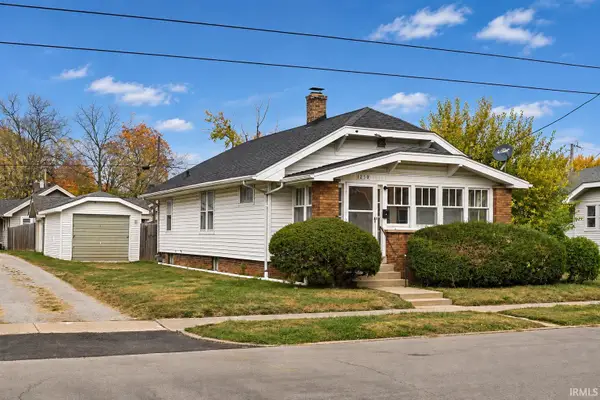 $90,000Pending2 beds 1 baths1,008 sq. ft.
1250 E Wabash Street, Frankfort, IN 46041
MLS# 202645061Listed by: AARON ATKINSON REALTY, LLC.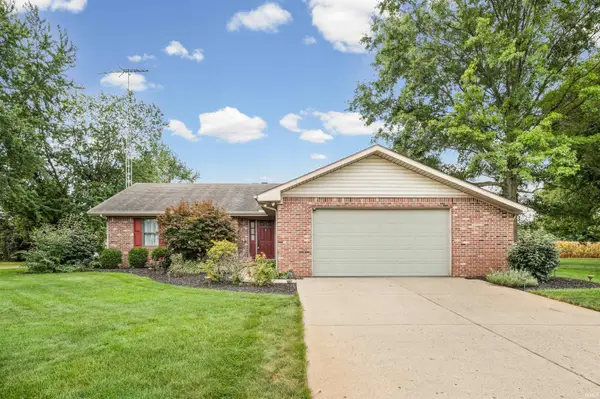 $389,900Pending3 beds 3 baths3,090 sq. ft.
95 E Co Road 180 N, Frankfort, IN 46041
MLS# 202644970Listed by: KELLER WILLIAMS LAFAYETTE- New
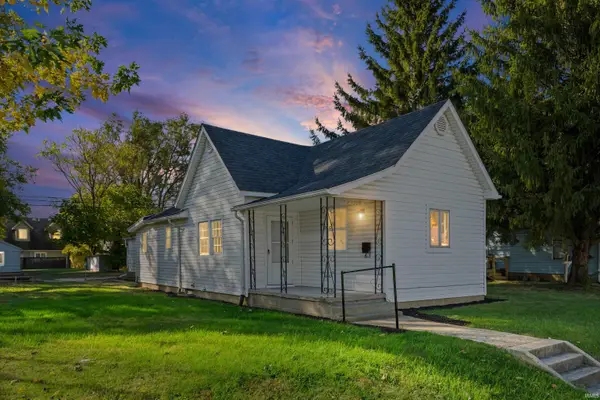 $198,900Active3 beds 1 baths893 sq. ft.
1209 Walnut Avenue, Frankfort, IN 46041
MLS# 202644861Listed by: ALVAREZ REAL ESTATE - New
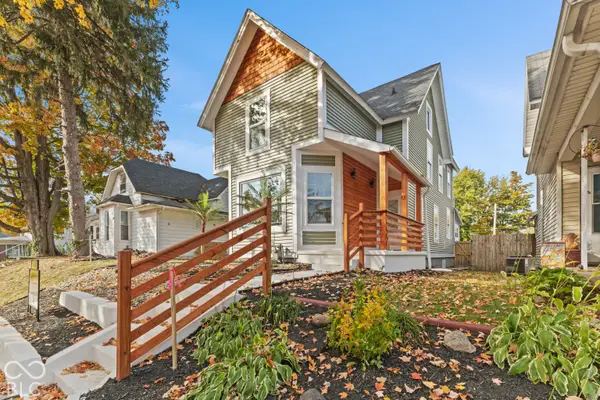 $285,000Active4 beds 4 baths1,684 sq. ft.
406 E Armstrong Street, Frankfort, IN 46041
MLS# 22134012Listed by: DANIELS REAL ESTATE 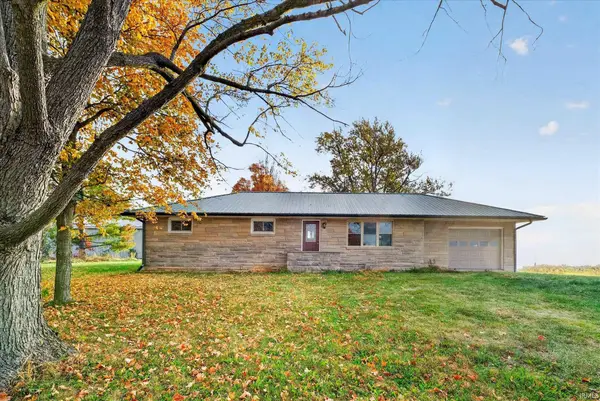 $207,010Pending3 beds 1 baths1,248 sq. ft.
6523 S County Road 500 W, Frankfort, IN 46041
MLS# 202644703Listed by: HOMEWARD BOUND REALTY LLC- New
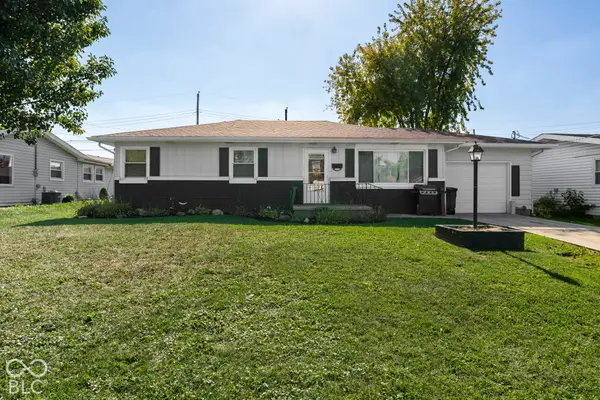 $209,999Active3 beds 1 baths1,040 sq. ft.
1459 E Walnut Street, Frankfort, IN 46041
MLS# 22133357Listed by: RAECO REALTY 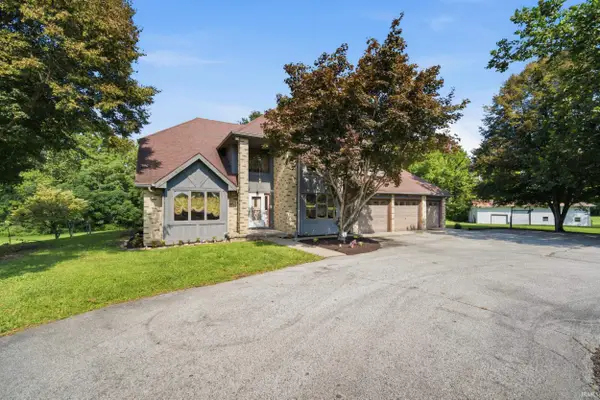 $575,000Pending3 beds 3 baths2,574 sq. ft.
3012 N Hamilton Road, Frankfort, IN 46041
MLS# 202644452Listed by: F.C. TUCKER/SHOOK


Protect your home and budget from life's surprises with an Assurant Home Warranty, backed by a partner that supports you through every step of homeownership. Explore Plans.
© 2026 Better Homes and Gardens Real Estate LLC. An Anywhere Real Estate company. All rights reserved. Better Homes and Gardens® Real Estate is a registered trademark owned by Meredith Operations Corporation, licensed to Better Homes and Gardens Real Estate LLC and used with permission. Better Homes and Gardens Real Estate LLC fully supports the principles of the Fair Housing Act and the Equal Opportunity Act. Listing information is deemed reliable but is not guaranteed accurate.
Each office is independently owned and operated.
Any services or products provided by third parties are not provided by, affiliated with or related to Better Homes and Gardens Real Estate LLC, or its affiliated companies.