
3777 E County Road 150 S, Frankfort, IN 46041
Local realty services provided by:Better Homes and Gardens Real Estate Gold Key
3777 E County Road 150 S,Frankfort, IN 46041
$700,000
- 4 Beds
- 4 Baths
- - sq. ft.
- Single family
- Sold
Listed by: brenda cook
Office: f.c. tucker company
MLS#:22103565
Source:IN_MIBOR | Licensed in Indiana
Sorry, we are unable to map this address
Price summary
- Price:$700,000
About this home
Sitting atop a slight hill sits this beautiful country estate that blends modern upgrades with peaceful rural living. The main home features an inviting full-length front porch, a wide foyer with French pocket doors, and a great room with a fireplace and automatic blinds. The gourmet country kitchen offers quartz countertops, a large island, and a walk-in pantry, while the split floor plan ensures a private owner's suite. For multigenerational living or income potential. The private 1 bedroom apartment sits above the attached 2.5-car garage, complete with a separate entrance and chair lift. The full basement with full bath and woodburning stove is an excellent opportunity for a home theater, office, or extra living space. Outside, enjoy a screened patio, a separate barn with 2 garage doors perfect for an RV/boat workshop, and eco-friendly landscaping with native prairie grasses. Utilities include underground electric to preserve country views, an oversized well and septic system, and pre-plumbing for a backup generator as well as high speed internet....
Contact an agent
Home facts
- Year built:1999
- Subdivision & Development:No Subdivision
- Listing ID #:22103565
- Added:100 day(s) ago
- Updated:September 24, 2026 at 03:28 AM
Rooms and interior
- Bedrooms:4
- Total bathrooms:4
- Full bathrooms:3
- Half bathrooms:1
- Dining Description:Dining Combo/Kitchen, Formal Dining Room
- Kitchen Description:Dishwasher, Electric Oven, Gas Cooktop, Refrigerator
- Basement:Yes
- Basement Description:Basement, Full, Storage Space
Heating and cooling
- Cooling:Central Electric
- Heating:Forced Air
- Central air:Yes
Structure and exterior
- Year built:1999
- Construction Materials:Wood Siding
- Foundation Description:Concrete Perimeter
Finances and disclosures
- Price:$700,000
Features and amenities
- Appliances:Gas Cooktop, Refrigerator, Water Heater
- Laundry features:Laundry in Unit
Parking
- Garage:Yes
- Garage spaces:3
New listings near 3777 E County Road 150 S
- New
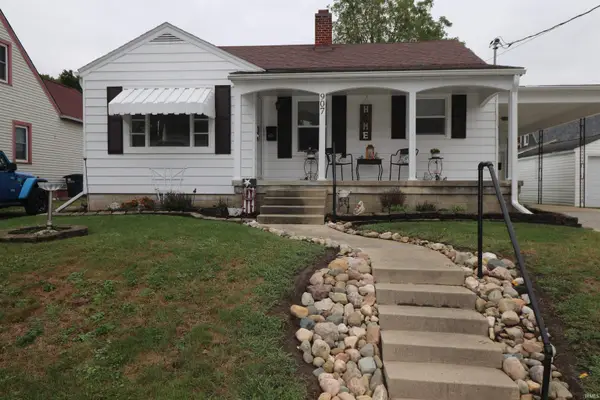 $185,000Active2 beds 1 baths916 sq. ft.
907 N Main Street, Frankfort, IN 46041
MLS# 202639165Listed by: SNYDER STRATEGY REALTY, INC - New
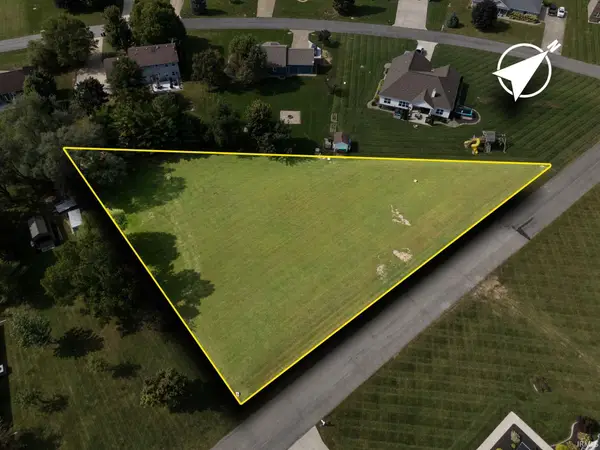 $75,000Active0.74 Acres
Wildwood Drive, Frankfort, IN 46041
MLS# 202639044Listed by: RAECO REALTY - New
 $469,000Active32.33 Acres
7880 S 300 E, Frankfort, IN 46041
MLS# 202638830Listed by: RINEHART REAL ESTATE - New
 $274,900Active4 beds 3 baths3,080 sq. ft.
3789 S County Road 800 W, Frankfort, IN 46041
MLS# 22126556Listed by: TOTALIS REAL ESTATE SOLUTIONS - New
 $442,900Active5 beds 3 baths2,567 sq. ft.
820 Hackberry Court, Frankfort, IN 46041
MLS# 202638710Listed by: EPIQUE INC.  $280,000Pending2 beds 1 baths1,100 sq. ft.
2356 N 600 West, Frankfort, IN 46041
MLS# 202638685Listed by: NIGHTINGALE REAL ESTATE $185,000Pending2 beds 2 baths1,096 sq. ft.
1401 W Morrison Street, Frankfort, IN 46041
MLS# 202638473Listed by: BERKSHIREHATHAWAY HS IN REALTY- New
 $34,900Active0.2 Acres
400 E Walnut Street, Frankfort, IN 46041
MLS# 202638479Listed by: RISSE REALTY  $199,900Pending4 beds 1 baths1,344 sq. ft.
604 Center Drive, Frankfort, IN 46041
MLS# 22126451Listed by: RAECO REALTY- New
 $360,000Active3 beds 2 baths1,860 sq. ft.
1840 Southridge Drive, Frankfort, IN 46041
MLS# 202638434Listed by: RAECO REALTY


Protect your home and budget from life's surprises with an Assurant Home Warranty, backed by a partner that supports you through every step of homeownership. Explore Plans.
© 2026 Better Homes and Gardens Real Estate LLC. An Anywhere Real Estate company. All rights reserved. Better Homes and Gardens® Real Estate is a registered trademark owned by Meredith Operations Corporation, licensed to Better Homes and Gardens Real Estate LLC and used with permission. Better Homes and Gardens Real Estate LLC fully supports the principles of the Fair Housing Act and the Equal Opportunity Act. Listing information is deemed reliable but is not guaranteed accurate.
Each office is independently owned and operated.
Any services or products provided by third parties are not provided by, affiliated with or related to Better Homes and Gardens Real Estate LLC, or its affiliated companies.