
801 Burlington Avenue, Frankfort, IN 46041
Local realty services provided by:Better Homes and Gardens Real Estate Connections
Listed by: ken kochCell: 765-427-2125
Office: keller williams lafayette
MLS#:202629320
Source:Indiana Regional MLS
Price summary
- Price:$220,000
- Price per sq. ft.:$97.78
About this home
Park like setting. Ranch home with full basement, 2 full baths, family room, den or 3 bedroom, wooded lot, and a beautiful park-like backyard. Close to the city park, this home has a small creek that borders the property. Great home, great location!
Contact an agent
Home facts
- Year built:1947
- Subdivision & Development:None
- Listing ID #:202629320
- Added:48 day(s) ago
- Updated:September 08, 2026 at 07:43 AM
Rooms and interior
- Bedrooms:3
- Total bathrooms:2
- Full bathrooms:2
- Rooms Total:6
- Flooring:Hardwood Floors
- Dining Description:Main Level
- Kitchen Description:Dishwasher, Microwave, On Main Level, Oven-Gas, Range-Gas, Refrigerator
- Basement Description:Full Basement, Partially Finished, Walk-Out Basement
- Living area:1,275 sq. ft.
Heating and cooling
- Cooling:Central Air
- Heating:Forced Air, Gas
Structure and exterior
- Roof:Asphalt
- Year built:1947
- Building area:1,275 sq. ft.
- Lot area:0.24 Acres
- Lot Features:Partially Wooded
- Architectural Style:One Story, Ranch
- Construction Materials:Stone, Vinyl
- Exterior Features:Deck Open
- Levels:1 Story
Schools
- High school:Frankfort
- Middle school:Frankfort
- Elementary school:Suncrest
Utilities
- Water:City
- Sewer:City
Finances and disclosures
- Price:$220,000
- Price per sq. ft.:$97.78
- Tax amount:$1,495
Features and amenities
- Laundry features:On Lower Level
- Amenities:Cable Available, Ceiling Fan(s), Countertops-Laminate, Workshop
Parking
- Parking description:Attached, Gravel Driveway, Off Street Parking
- Garage spaces:1
New listings near 801 Burlington Avenue
- Coming Soon
 $495,000Coming Soon3 beds 3 baths2,466 sq. ft.
1681 E Garnett Drive, Frankfort, IN 46041
MLS# 202636322Listed by: SNYDER STRATEGY REALTY, INC - New
 $170,000Active3 beds 2 baths955 sq. ft.
453 Delphi Avenue, Frankfort, IN 46041
MLS# 202636903Listed by: SNYDER STRATEGY REALTY, INC - New
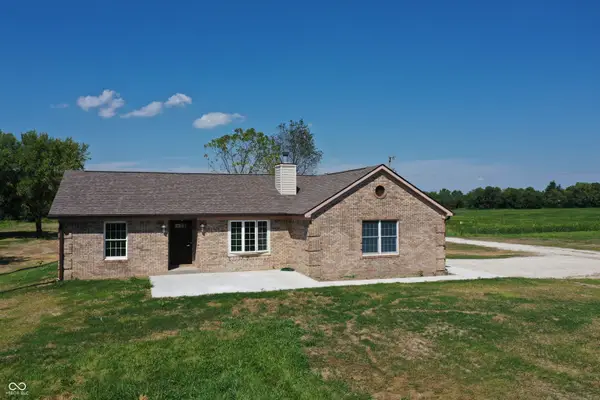 $785,000Active3 beds 2 baths1,560 sq. ft.
3114 E County Road 350 S, Frankfort, IN 46041
MLS# 22124112Listed by: TRAMCORE REALTY - New
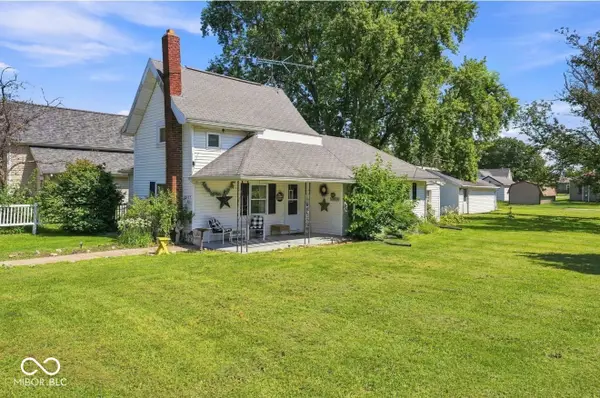 $130,000Active2 beds 1 baths1,172 sq. ft.
1105 Central, Frankfort, IN 46041
MLS# 22124627Listed by: KELLER WILLIAMS-MORRISON - New
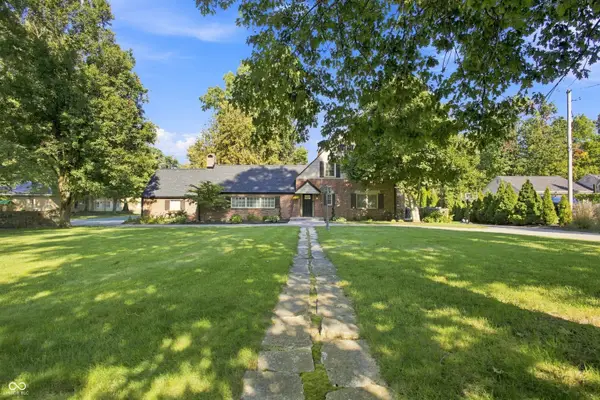 $450,000Active4 beds 3 baths2,701 sq. ft.
801 Eastwood Drive, Frankfort, IN 46041
MLS# 22124161Listed by: HIGHGARDEN REAL ESTATE - New
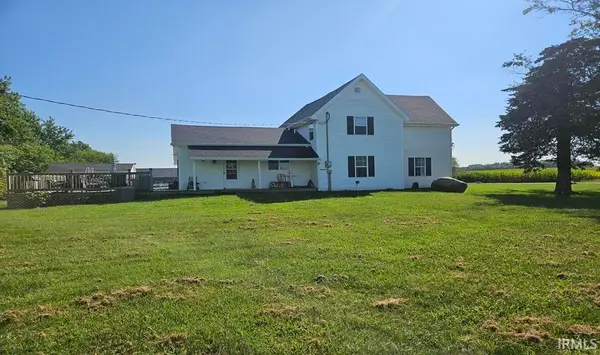 $329,900Active3 beds 2 baths1,798 sq. ft.
5795 W State Rd 28, Frankfort, IN 46041
MLS# 202636626Listed by: BERKSHIREHATHAWAY HS IN REALTY - New
 $319,000Active4 beds 3 baths2,640 sq. ft.
353 Harvard Terrace, Frankfort, IN 46041
MLS# 202636448Listed by: KELLER WILLIAMS LAFAYETTE - New
 $129,000Active2 beds 1 baths864 sq. ft.
814 W Boone Street, Frankfort, IN 46041
MLS# 202636376Listed by: RAECO REALTY - New
 $339,000Active3 beds 2 baths1,716 sq. ft.
1831 Southridge Drive, Frankfort, IN 46041
MLS# 202636123Listed by: RAECO REALTY - New
 $204,700Active6 beds 4 baths2,816 sq. ft.
352 - 354 E South Street, Frankfort, IN 46041
MLS# 202635890Listed by: RAECO REALTY


Protect your home and budget from life's surprises with an Assurant Home Warranty, backed by a partner that supports you through every step of homeownership. Explore Plans.
© 2026 Better Homes and Gardens Real Estate LLC. An Anywhere Real Estate company. All rights reserved. Better Homes and Gardens® Real Estate is a registered trademark owned by Meredith Operations Corporation, licensed to Better Homes and Gardens Real Estate LLC and used with permission. Better Homes and Gardens Real Estate LLC fully supports the principles of the Fair Housing Act and the Equal Opportunity Act. Listing information is deemed reliable but is not guaranteed accurate.
Each office is independently owned and operated.
Any services or products provided by third parties are not provided by, affiliated with or related to Better Homes and Gardens Real Estate LLC, or its affiliated companies.