
857 E Clinton Street, Frankfort, IN 46041
Local realty services provided by:Better Homes and Gardens Real Estate Connections
Listed by: julie knightAgt: 765-412-0067
Office: berkshirehathaway hs in realty
MLS#:202640278
Source:Indiana Regional MLS
Price summary
- Price:$274,900
- Price per sq. ft.:$61.44
About this home
Character galore in this home! Natural woodwork throughout. So much charm in this historic home. You will enjoy all the room that this home offers inside and out. 3 large bedrooms and an office. 2 full baths. Original hardwood flooring throughout (and possibly under the carpet). Newer vinyl windows upstairs. Furnace and AC new in 2017. 2 sheds outside as well as a nice c, overed area for those rainy day exits from the car! Enjoy the sounds of the koi pond with a waterfall (has goldfish in it now). 2 large lots that means you will own a corner lot with 1/2 a block on each street. There are laundry hook-ups on the main floor and in the basement. You will love the gas log fireplace between the living room and sitting room. So much opportunity here, and you need to see it for yourself!
Contact an agent
Home facts
- Year built:1900
- Subdivision & Development:None
- Listing ID #:202640278
- Added:1 day(s) ago
- Updated:September 29, 2026 at 07:45 PM
Rooms and interior
- Bedrooms:3
- Total bathrooms:2
- Full bathrooms:2
- Rooms Total:3
- Flooring:Carpet, Hardwood Floors, Laminate, Tile
- Kitchen Description:On Main Level, Range/Oven Hookup
- Basement Description:Unfinished
- Living area:2,857 sq. ft.
Heating and cooling
- Cooling:Wall AC
- Heating:Gas, Radiant
Structure and exterior
- Roof:Rubber, Shingle
- Year built:1900
- Building area:2,857 sq. ft.
- Lot area:0.4 Acres
- Lot Features:Corner
- Architectural Style:Two Story, Victorian
- Construction Materials:Wood
- Exterior Features:Porch Covered
- Levels:2 Stories
Schools
- High school:Frankfort
- Middle school:Frankfort
- Elementary school:Blue Ridge / Green Meadows
Utilities
- Water:City
- Sewer:City
Finances and disclosures
- Price:$274,900
- Price per sq. ft.:$61.44
- Tax amount:$3,128
Features and amenities
- Laundry features:Dryer Hook Up Electric, Dryer Hook Up Gas, Main Floor Laundry, On Upper Level, Washer Hook-Up
- Amenities:Built-In Bookcase, Cable Available, Cable Ready, Ceiling-9+, Closet(s) Walk-in, Countertops-Solid Surf, Storm Doors, Sump Pump
Parking
- Parking description:Circular Driveway, Concrete Driveway, Off Street Parking
New listings near 857 E Clinton Street
- New
 $10,000Active3.1 Acres
2891 S County Road 450 W, Frankfort, IN 46041
MLS# 22119878Listed by: HALDERMAN - HARMEYER REAL EST - New
 $40,000Active1.6 Acres
630 E Sr 26, Frankfort, IN 46041
MLS# 202639913Listed by: RINEHART REAL ESTATE - New
 $60,000Active20 Acres
Off County Road 180 N, Frankfort, IN 46041
MLS# 202639817Listed by: RAECO REALTY - New
 $219,900Active4 beds 2 baths2,301 sq. ft.
553 N Clay Street, Frankfort, IN 46041
MLS# 202639618Listed by: EXP REALTY, LLC - New
 $319,900Active3 beds 2 baths1,726 sq. ft.
1432 S County Road 200 W, Frankfort, IN 46041
MLS# 202639534Listed by: RAECO REALTY - New
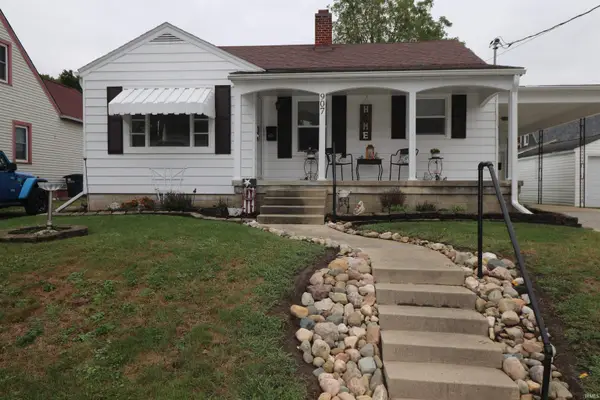 $185,000Active2 beds 1 baths916 sq. ft.
907 N Main Street, Frankfort, IN 46041
MLS# 202639165Listed by: SNYDER STRATEGY REALTY, INC - New
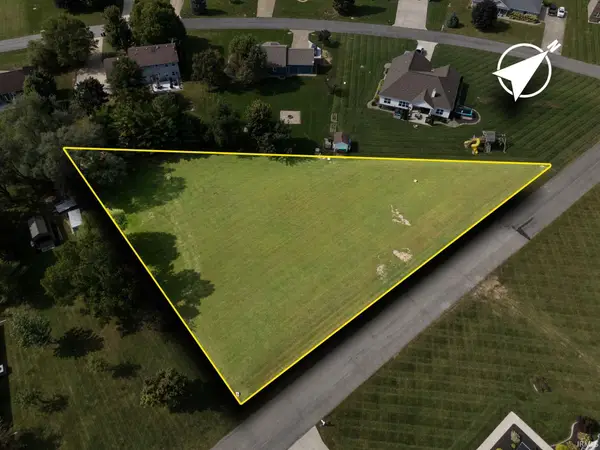 $75,000Active0.74 Acres
Wildwood Drive, Frankfort, IN 46041
MLS# 202639044Listed by: RAECO REALTY  $469,000Pending32.33 Acres
7880 S 300 E, Frankfort, IN 46041
MLS# 202638830Listed by: RINEHART REAL ESTATE $274,900Pending4 beds 3 baths3,080 sq. ft.
3789 S County Road 800 W, Frankfort, IN 46041
MLS# 22126556Listed by: TOTALIS REAL ESTATE SOLUTIONS


Protect your home and budget from life's surprises with an Assurant Home Warranty, backed by a partner that supports you through every step of homeownership. Explore Plans.
© 2026 Better Homes and Gardens Real Estate LLC. An Anywhere Real Estate company. All rights reserved. Better Homes and Gardens® Real Estate is a registered trademark owned by Meredith Operations Corporation, licensed to Better Homes and Gardens Real Estate LLC and used with permission. Better Homes and Gardens Real Estate LLC fully supports the principles of the Fair Housing Act and the Equal Opportunity Act. Listing information is deemed reliable but is not guaranteed accurate.
Each office is independently owned and operated.
Any services or products provided by third parties are not provided by, affiliated with or related to Better Homes and Gardens Real Estate LLC, or its affiliated companies.