
8938 E Hillis Street, Frankfort, IN 46041
Local realty services provided by:Better Homes and Gardens Real Estate Connections
Listed by: seth stanleyCell: 765-749-5817
Office: nexthome elite real estate
MLS#:202629431
Source:Indiana Regional MLS
Price summary
- Price:$259,900
- Price per sq. ft.:$95.27
About this home
Fully remodeled 4 bed 2 bath home located just one mile from SR28 in the rural area of Hillisburg and 11 miles from Downtown Frankfort. This home has charm with a nice covered front porch, updated maintenance free exterior, and a new deck on the rear of the home. Come inside to spacious rooms throughout and a fully remodeled interior. New flooring will lead you through the living room to the rest of the home. The kitchen has been completely remodeled with new cabinets, countertops, backsplash, fixtures, and appliances. The kitchen also has a 4x10 Pantry with shelving for all of your kitchen accessories and food storage. Adjacent through the arched entry with stone accents is the large dining room with access to either the living room or outside deck, perfect for entertaining. The second rear entry has a nice area with stone accents perfect for a home office or gaming area. The 1st floor is rounded out with the main bedroom and full bathroom. The bathroom is completely remodeled and hosts hookups for laundry. The 2nd story has three spacious bedrooms each with nice sized closets and a fully remodeled bath. New updates to include: All Flooring, Paint, Lighting, Kitchen, Baths, Appliances, Windows, Doors, Siding and Guttering, Water Heater, HVAC, Electrical Service/Panel, and New Septic System. The partial basement gives you easy access to your mechanicals and offers additional storage space. This home also has a nice sized 2 car garage and yard waiting for your personal touch. This home is truly move in ready and waiting for you....
Contact an agent
Home facts
- Year built:1900
- Subdivision & Development:Other
- Listing ID #:202629431
- Added:24 day(s) ago
- Updated:August 16, 2026 at 08:09 AM
Rooms and interior
- Bedrooms:4
- Total bathrooms:2
- Full bathrooms:2
- Rooms Total:8
- Flooring:Carpet, Vinyl
- Dining Description:Main Level
- Kitchen Description:Dishwasher, Microwave, On Main Level, Oven-Electric, Range-Electric, Range/Oven Hookup, Refrigerator
- Basement Description:Crawl, Partial Basement, Unfinished
- Living area:2,216 sq. ft.
Heating and cooling
- Cooling:Central Air
- Heating:Forced Air, Propane
Structure and exterior
- Roof:Asphalt
- Year built:1900
- Building area:2,216 sq. ft.
- Lot area:0.28 Acres
- Lot Features:Level
- Architectural Style:Traditional, Two Story
- Construction Materials:Cement Board
- Exterior Features:Deck Covered, Deck Open, Porch Covered
- Levels:2 Stories
Schools
- High school:Clinton Central
- Middle school:Clinton Central
- Elementary school:Clinton Central
Utilities
- Water:Well
- Sewer:Septic
Finances and disclosures
- Price:$259,900
- Price per sq. ft.:$95.27
- Tax amount:$1,280
Features and amenities
- Laundry features:Dryer Hook Up Electric, Main Floor Laundry, Washer Hook-Up
- Amenities:Ceiling-9+, Countertops-Laminate, Detector-Smoke, Six Panel Doors, Sump Pump
Parking
- Parking description:Detached, Gravel Driveway, Off Street Parking
- Garage spaces:2
New listings near 8938 E Hillis Street
- New
 $295,000Active2 beds 2 baths1,639 sq. ft.
1014 Coin, Frankfort, IN 46041
MLS# 22118284Listed by: EXP REALTY, LLC - New
 $55,000Active3 beds 1 baths1,120 sq. ft.
8912 Oak Street, Frankfort, IN 46041
MLS# 202633027Listed by: THE WYMAN GROUP - New
 $109,900Active2 beds 1 baths764 sq. ft.
1209 Walnut Avenue, Frankfort, IN 46041
MLS# 22119669Listed by: KELLER WILLIAMS INDY METRO PARTNERS - New
 $120,000Active3 beds 1 baths1,733 sq. ft.
1151 E Ohio Street, Frankfort, IN 46041
MLS# 202632207Listed by: KERI HIR 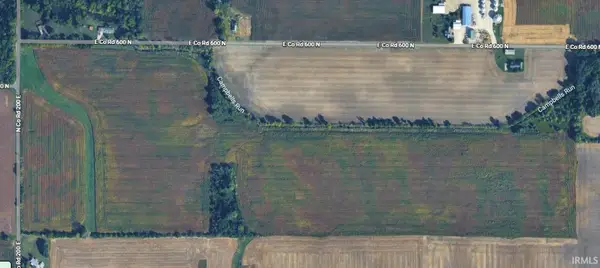 $735,000Pending85.5 Acres
0 Cr 200 E & Cr 600 N, Frankfort, IN 46041
MLS# 202631956Listed by: RAECO REALTY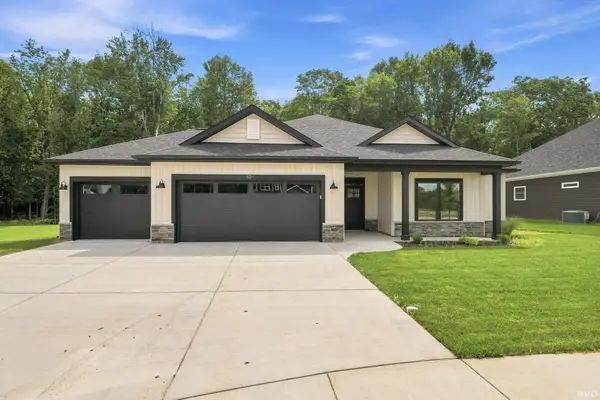 $414,900Active3 beds 2 baths1,699 sq. ft.
821 Hackberry Court, Frankfort, IN 46041
MLS# 202631070Listed by: EPIQUE INC.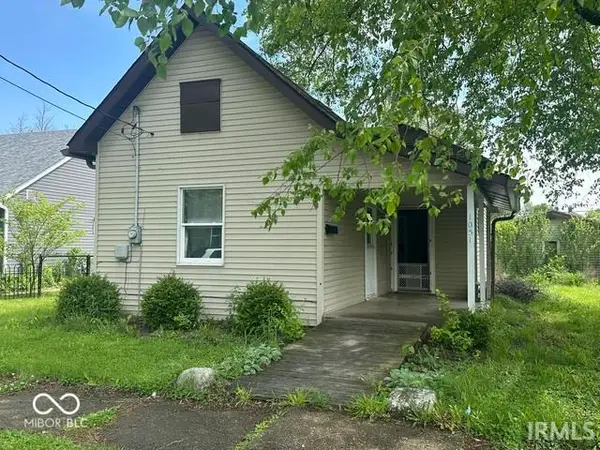 $124,900Active2 beds 1 baths856 sq. ft.
1051 John Street, Frankfort, IN 46041
MLS# 202630896Listed by: TRADITIONS REALTY, LLC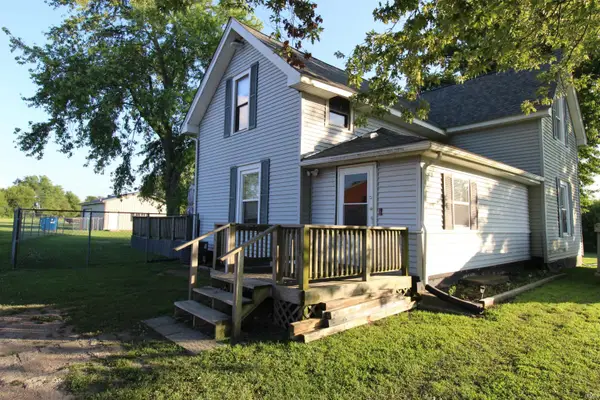 $275,000Pending4 beds 1 baths1,850 sq. ft.
4099 E Michigantown Road, Frankfort, IN 46041
MLS# 202630803Listed by: KELLER WILLIAMS LAFAYETTE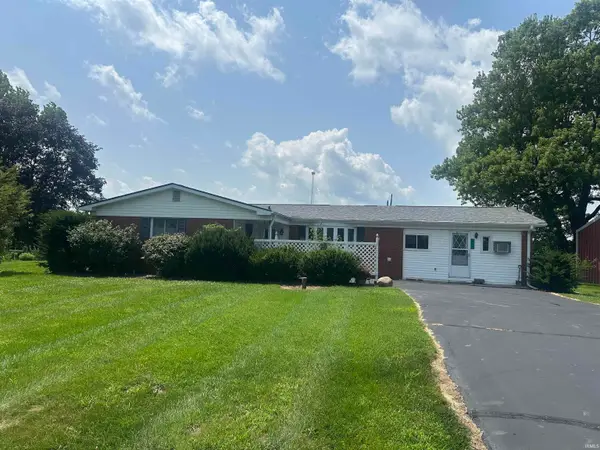 $150,000Pending3 beds 2 baths1,920 sq. ft.
2838 S 450 W Road, Frankfort, IN 46041
MLS# 202630365Listed by: EPIQUE INC.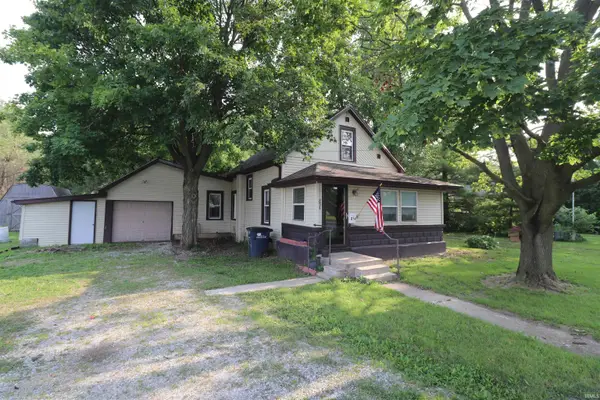 $127,500Active3 beds 1 baths1,402 sq. ft.
854 Blinn Avenue, Frankfort, IN 46041
MLS# 202630360Listed by: SNYDER STRATEGY REALTY, INC


Protect your home and budget from life's surprises with an Assurant Home Warranty, backed by a partner that supports you through every step of homeownership. Explore Plans.
© 2026 Better Homes and Gardens Real Estate LLC. An Anywhere Real Estate company. All rights reserved. Better Homes and Gardens® Real Estate is a registered trademark owned by Meredith Operations Corporation, licensed to Better Homes and Gardens Real Estate LLC and used with permission. Better Homes and Gardens Real Estate LLC fully supports the principles of the Fair Housing Act and the Equal Opportunity Act. Listing information is deemed reliable but is not guaranteed accurate.
Each office is independently owned and operated.
Any services or products provided by third parties are not provided by, affiliated with or related to Better Homes and Gardens Real Estate LLC, or its affiliated companies.