
951 W Palmer Street, Frankfort, IN 46041
Local realty services provided by:Better Homes and Gardens Real Estate Connections
Listed by: ryan dilleyAgt: 765-412-6761
Office: trueblood real estate
MLS#:202647740
Source:Indiana Regional MLS
Price summary
- Price:$210,000
- Price per sq. ft.:$197.55
About this home
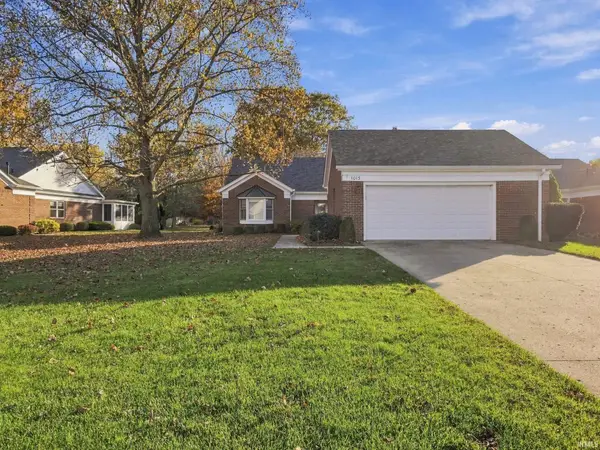
Set on a 0.29-acre corner lot in Frankfort, this 2-bedroom, 1-bath home has a spacious fenced backyard with mature shade trees and a covered patio. Inside, an arched doorway leads from the front living room to the eat-in kitchen, where an L-shaped built-in bench with lift-up seats anchors the breakfast nook. The separate family room features a wood-burning stove and offers a second space for relaxing or hobbies. A two-car garage with built-in cabinets and counter space provides room for parking, tools, and projects.
Contact an agent
Home facts
- Year built:1951
- Subdivision & Development:None
- Listing ID #:202647740
- Added:1 day(s) ago
- Updated:November 22, 2026 at 05:49 AM
Rooms and interior
- Bedrooms:2
- Total bathrooms:1
- Full bathrooms:1
- Rooms Total:5
- Flooring:Hardwood Floors, Laminate
- Kitchen Description:Dishwasher, Eat-In Kitchen, Microwave, On Main Level, Range-Gas, Refrigerator
- Basement Description:Crawl, Slab
- Living area:1,063 sq. ft.
Heating and cooling
- Cooling:Central Air
- Heating:Forced Air, Gas
Structure and exterior
- Roof:Asphalt, Shingle
- Year built:1951
- Building area:1,063 sq. ft.
- Lot area:0.29 Acres
- Lot Features:Corner, Level
- Architectural Style:One Story, Ranch
- Construction Materials:Vinyl
- Exterior Features:Porch Covered
- Levels:1 Story
Schools
- High school:Frankfort
- Middle school:Frankfort
- Elementary school:Suncrest
Utilities
- Water:City
- Sewer:City
Finances and disclosures
- Price:$210,000
- Price per sq. ft.:$197.55
- Tax amount:$1,106
Features and amenities
- Laundry features:Dryer Hook Up Electric
- Amenities:Detector-Smoke, Garage Door Opener
Parking
- Parking description:Attached, Off Street Parking
- Garage spaces:2
New listings near 951 W Palmer Street
- New
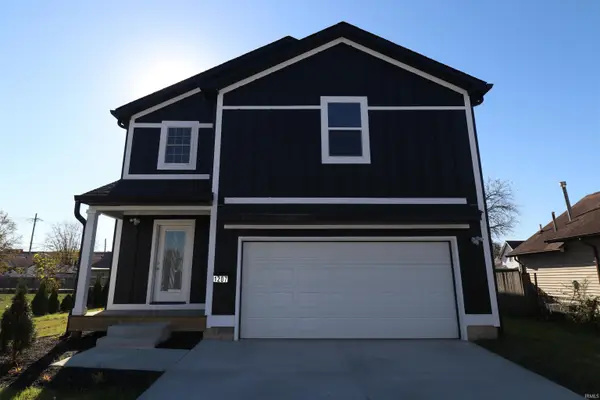 $339,000Active4 beds 3 baths2,796 sq. ft.
1207 W Jefferson Street, Frankfort, IN 46041
MLS# 202647722Listed by: SNYDER STRATEGY REALTY, INC - New
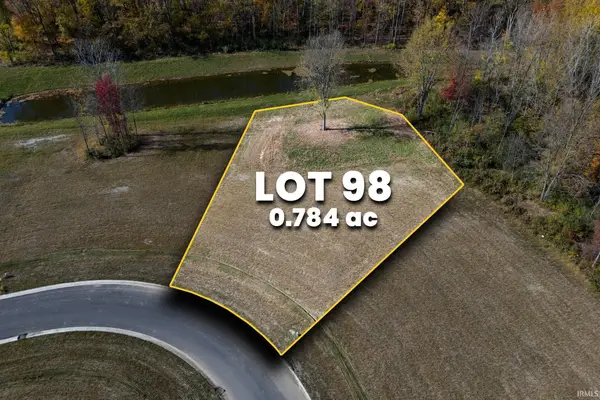 $110,000Active0.78 Acres
1818 Haven Avenue, Frankfort, IN 46041
MLS# 202647426Listed by: RAECO REALTY - New
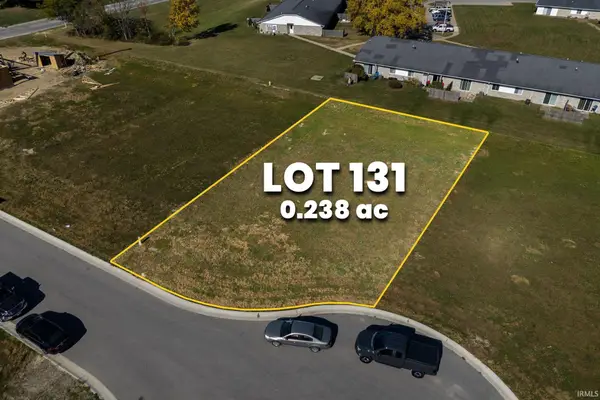 $70,000Active0.24 Acres
1430 Acorn Court, Frankfort, IN 46041
MLS# 202647434Listed by: RAECO REALTY - New
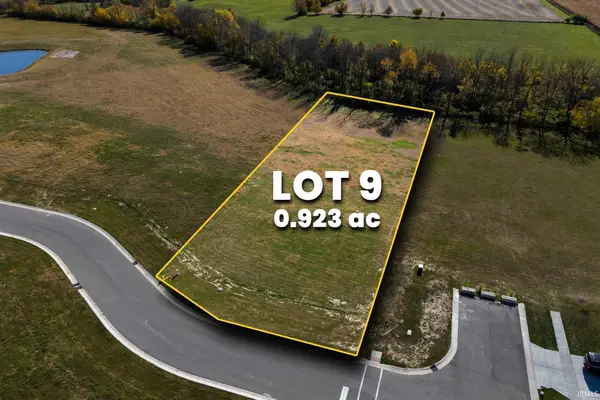 $105,000Active0.92 Acres
1401 Buckeye Boulevard, Frankfort, IN 46041
MLS# 202647441Listed by: RAECO REALTY - New
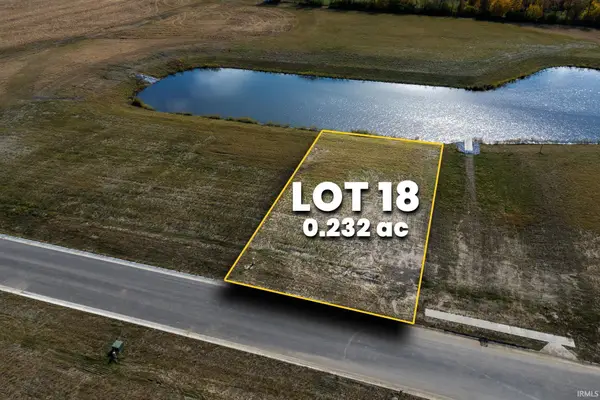 $85,000Active0.23 Acres
1701 Buckeye Boulevard, Frankfort, IN 46041
MLS# 202647444Listed by: RAECO REALTY - New
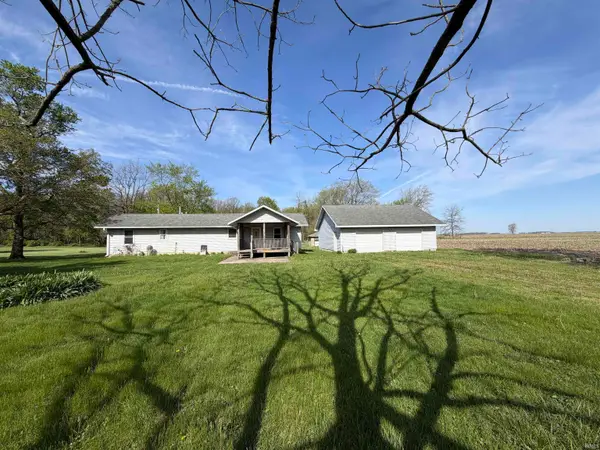 $70,000Active2 beds 1 baths798 sq. ft.
126 N County Road 1100 E, Frankfort, IN 46041
MLS# 202647317Listed by: BERKSHIREHATHAWAY HS IN REALTY - New
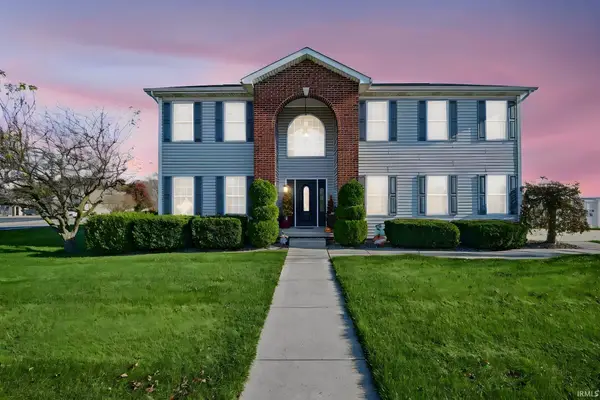 $425,000Active4 beds 3 baths3,200 sq. ft.
2289 Mikaela Drive, Frankfort, IN 46041
MLS# 202647245Listed by: BERKSHIREHATHAWAY HS IN REALTY - New
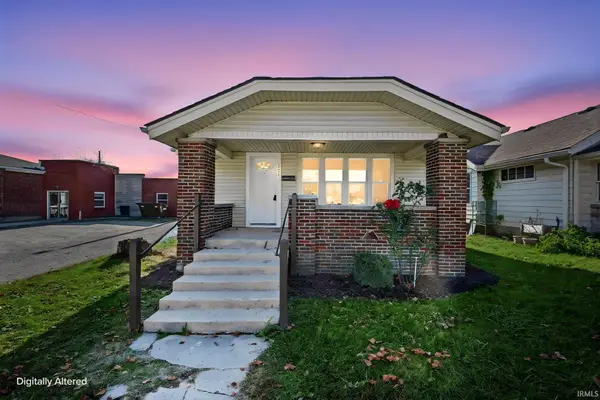 $159,900Active3 beds 1 baths1,232 sq. ft.
551 W South Street, Frankfort, IN 46041
MLS# 202647246Listed by: BERKSHIREHATHAWAY HS IN REALTY - New
 $309,000Active2 beds 3 baths2,297 sq. ft.
1015 Coin Lane, Frankfort, IN 46041
MLS# 202647060Listed by: EPIQUE INC.


Protect your home and budget from life's surprises with an Assurant Home Warranty, backed by a partner that supports you through every step of homeownership. Explore Plans.
© 2026 Better Homes and Gardens Real Estate LLC. An Anywhere Real Estate company. All rights reserved. Better Homes and Gardens® Real Estate is a registered trademark owned by Meredith Operations Corporation, licensed to Better Homes and Gardens Real Estate LLC and used with permission. Better Homes and Gardens Real Estate LLC fully supports the principles of the Fair Housing Act and the Equal Opportunity Act. Listing information is deemed reliable but is not guaranteed accurate.
Each office is independently owned and operated.
Any services or products provided by third parties are not provided by, affiliated with or related to Better Homes and Gardens Real Estate LLC, or its affiliated companies.