
1349 Fiesta Drive, Franklin, IN 46131
Local realty services provided by:Better Homes and Gardens Real Estate Gold Key
1349 Fiesta Drive,Franklin, IN 46131
$270,000
- 3 Beds
- 3 Baths
- 1,709 sq. ft.
- Single family
- Active
Upcoming open houses
- Mon, Sep 2809:00 am - 07:00 pm
- Tue, Sep 2909:00 am - 07:00 pm
- Wed, Sep 3009:00 am - 07:00 pm
- Thu, Oct 0109:00 am - 07:00 pm
- Fri, Oct 0209:00 am - 07:00 pm
- Sat, Oct 0309:00 am - 07:00 pm
- Sun, Oct 0409:00 am - 07:00 pm
- Mon, Oct 0509:00 am - 07:00 pm
Listed by: shelby farrar
Office: opendoor brokerage llc.
MLS#:22120462
Source:IN_MIBOR | Licensed in Indiana
Price summary
- Price:$270,000
- Price per sq. ft.:$157.99
About this home
This move-in-ready two-story home in Franklin offers 3 bedrooms and 2.5 bathrooms with fresh paint and new flooring throughout. The kitchen provides ample counter space and generous cabinetry, opening to bright living and dining areas filled with natural light. Upstairs, the bedrooms feature plush new carpet, and the refreshed bathrooms include updated vanities and reglazed tubs. A convenient main-floor half bath adds functionality. Outside, enjoy a fully fenced backyard perfect for relaxing, all complete with an attached two-car garage. Included 100-Day Home Warranty with buyer activation
Contact an agent
Home facts
- Year built:2010
- Subdivision & Development:Cumberland Commons
- Listing ID #:22120462
- Added:43 day(s) ago
- Updated:September 27, 2026 at 03:02 PM
Rooms and interior
- Bedrooms:3
- Total bathrooms:3
- Full bathrooms:2
- Half bathrooms:1
- Dining Description:Dining Combo/Kitchen
- Kitchen Description:Dishwasher, Electric Oven, Microwave
- Living area:1,709 sq. ft.
Heating and cooling
- Heating:Forced Air
Structure and exterior
- Year built:2010
- Building area:1,709 sq. ft.
- Lot area:0.17 Acres
- Construction Materials:Vinyl Siding
- Foundation Description:Slab
Schools
- High school:Franklin Community High School
- Middle school:Franklin Community Middle School
- Elementary school:Creekside Elementary School
Utilities
- Water:Public Water
Finances and disclosures
- Price:$270,000
- Price per sq. ft.:$157.99
Features and amenities
- Appliances:Microwave
Parking
- Garage:Yes
- Garage spaces:2
New listings near 1349 Fiesta Drive
- New
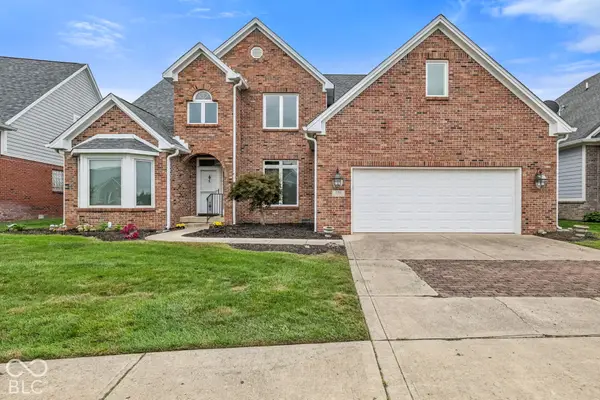 $530,000Active3 beds 3 baths3,361 sq. ft.
2201 Somerset Drive, Franklin, IN 46131
MLS# 22126237Listed by: KELLER WILLIAMS INDY METRO PARTNERS - New
 Listed by BHGRE$255,000Active3 beds 2 baths1,252 sq. ft.
1170 Grassy Creek Circle, Franklin, IN 46131
MLS# 22127856Listed by: BETTER HOMES AND GARDENS REAL ESTATE GOLD KEY - New
 $457,380Active6 beds 4 baths3,420 sq. ft.
1547 Pine Circle, Franklin, IN 46131
MLS# 22127760Listed by: COMPASS INDIANA, LLC - New
 $378,990Active3 beds 2 baths1,800 sq. ft.
3855 Branch Circle, Franklin, IN 46131
MLS# 22127763Listed by: COMPASS INDIANA, LLC - New
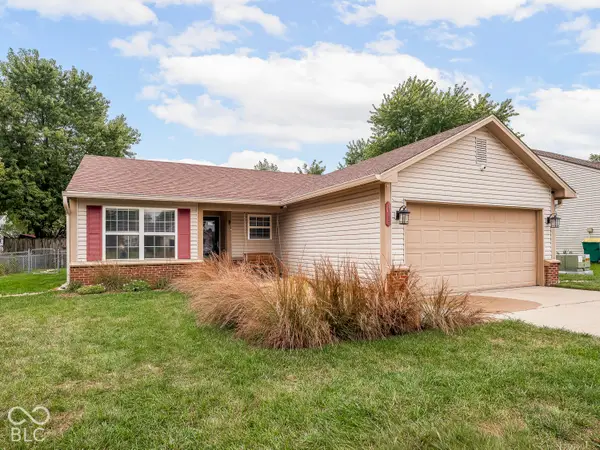 $239,900Active3 beds 2 baths1,120 sq. ft.
4017 Willow Court, Franklin, IN 46131
MLS# 22127722Listed by: MAYWRIGHT PROPERTY CO. - New
 $40,000Active0.67 Acres
00 E State Road 252 Road, Franklin, IN 46131
MLS# 22128075Listed by: JEFF PAXSON TEAM  $369,900Pending4 beds 3 baths2,726 sq. ft.
20 S Hougham Street, Franklin, IN 46131
MLS# 22127090Listed by: KELLER WILLIAMS INDPLS METRO N- New
 $430,000Active3 beds 3 baths1,900 sq. ft.
2214 Heather Glen Way, Franklin, IN 46131
MLS# 22127710Listed by: CARPENTER, REALTORS - New
 $250,000Active4 beds 2 baths1,488 sq. ft.
1204 Orchard Lane, Franklin, IN 46131
MLS# 22127748Listed by: UNITED REAL ESTATE INDPLS - Open Sun, 2 to 4pmNew
 $265,000Active4 beds 3 baths1,778 sq. ft.
912 Brookstone Drive, Franklin, IN 46131
MLS# 22127733Listed by: F.C. TUCKER COMPANY


Protect your home and budget from life's surprises with an Assurant Home Warranty, backed by a partner that supports you through every step of homeownership. Explore Plans.
© 2026 Better Homes and Gardens Real Estate LLC. An Anywhere Real Estate company. All rights reserved. Better Homes and Gardens® Real Estate is a registered trademark owned by Meredith Operations Corporation, licensed to Better Homes and Gardens Real Estate LLC and used with permission. Better Homes and Gardens Real Estate LLC fully supports the principles of the Fair Housing Act and the Equal Opportunity Act. Listing information is deemed reliable but is not guaranteed accurate.
Each office is independently owned and operated.
Any services or products provided by third parties are not provided by, affiliated with or related to Better Homes and Gardens Real Estate LLC, or its affiliated companies.