
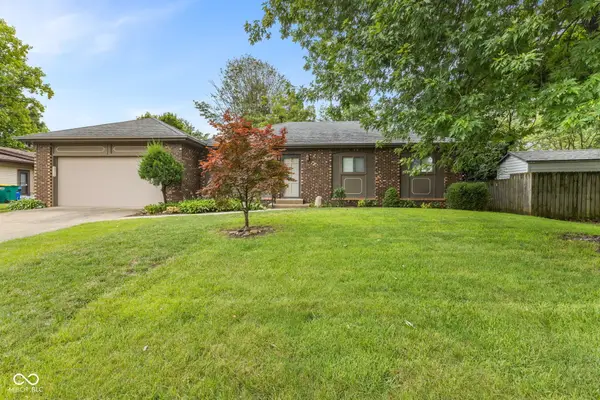
2059 Pelican Drive, Franklin, IN 46131
Local realty services provided by:Better Homes and Gardens Real Estate Gold Key
2059 Pelican Drive,Franklin, IN 46131
$225,000
- 2 Beds
- 1 Baths
- 1,126 sq. ft.
- Single family
- Active
Listed by: steve lew
Office: steve lew real estate group, llc.
MLS#:22121894
Source:IN_MIBOR
Price summary
- Price:$225,000
- Price per sq. ft.:$199.82
About this home
Welcome to carefree living in the highly sought-after Whispering Ponds 55+ community, where comfort, convenience, and a low-maintenance lifestyle come together. This beautifully maintained home offers a thoughtfully designed floor plan with inviting spaces both inside and out. Start your mornings on the charming covered front porch or unwind year-round in the spacious four-season sunroom overlooking the tranquil pond. Step inside to a bright, open-concept layout featuring a spacious eat-in kitchen that's perfect for everyday living and entertaining. The inviting great room boasts soaring vaulted ceilings and offers flexible space for a formal dining area, home office, or additional sitting area. The generously sized primary suite includes a large walk-in closet, while the second bedroom features a double closet, providing plenty of storage for guests or hobbies. Move-in ready and meticulously cared for, this home includes new carpet installed in 2025, along with a new air conditioning unit, dishwasher, and water softener, all replaced within the past five years for added peace of mind. Enjoy the benefits of maintenance-free living with lawn care and snow removal included, giving you more time to focus on the activities you enjoy. Ideally located just minutes from shopping, restaurants, medical facilities, and everyday conveniences, Whispering Ponds also offers a welcoming clubhouse where neighbors gather for social events, activities, and community gatherings. If you've been searching for a move-in ready home in a friendly, active 55+ community with beautiful pond views and exceptional convenience, this is one you won't want to miss....
Contact an agent
Home facts
- Year built:1995
- Subdivision & Development:Whispering Ponds
- Listing ID #:22121894
- Added:1 day(s) ago
- Updated:August 25, 2026 at 03:55 AM
Rooms and interior
- Bedrooms:2
- Total bathrooms:1
- Full bathrooms:1
- Dining Description:Dining Combo/Great Room
- Kitchen Description:Dishwasher, Disposal, Gas Oven, Refrigerator
- Living area:1,126 sq. ft.
Heating and cooling
- Cooling:Central Electric
- Heating:Forced Air
- Central air:Yes
Structure and exterior
- Year built:1995
- Building area:1,126 sq. ft.
- Lot area:0.1 Acres
- Lot Features:Sidewalks, Storm Sewer
- Architectural Style:Ranch
- Construction Materials:Vinyl With Brick
- Foundation Description:Slab
Schools
- High school:Franklin Community High School
- Middle school:Franklin Community Middle School
Utilities
- Water:Public Water
Finances and disclosures
- Price:$225,000
- Price per sq. ft.:$199.82
Features and amenities
- Appliances:Refrigerator, Smoke Alarm, Washer, Water Softener Owned
- Laundry features:Dryer, Laundry in Garage, Washer
- Amenities:Attic Access, Attic Pull Down Stairs, Wood Work Stained
Parking
- Garage:Yes
- Garage spaces:1
New listings near 2059 Pelican Drive
- New
 $275,000Active3 beds 2 baths1,260 sq. ft.
1302 E Jefferson Street, Franklin, IN 46131
MLS# 22122047Listed by: CARPENTER, REALTORS - New
 $213,000Active2 beds 2 baths1,182 sq. ft.
1358 Swan Drive, Franklin, IN 46131
MLS# 22121118Listed by: EPIQUE INC - New
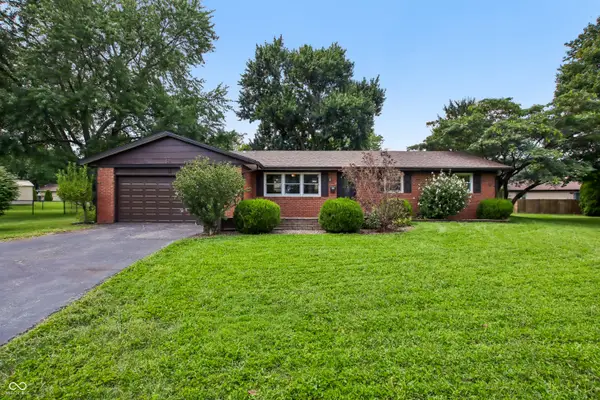 $319,000Active4 beds 2 baths1,764 sq. ft.
52 N Dawn Drive, Franklin, IN 46131
MLS# 22121780Listed by: EVER REAL ESTATE, LLC - New
 $329,900Active3 beds 2 baths1,394 sq. ft.
99 Center Court, Franklin, IN 46131
MLS# 22120751Listed by: KELLER WILLIAMS INDY METRO PARTNERS - New
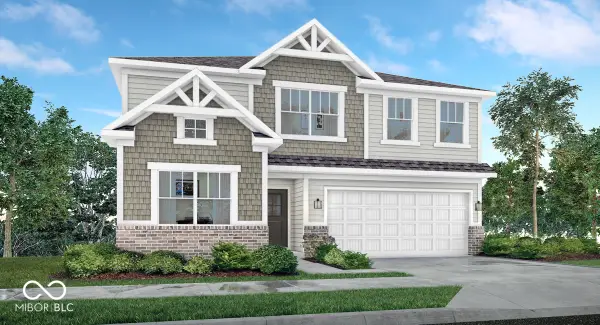 $391,180Active5 beds 3 baths2,736 sq. ft.
1551 Hickory Lane, Franklin, IN 46131
MLS# 22121158Listed by: COMPASS INDIANA, LLC - New
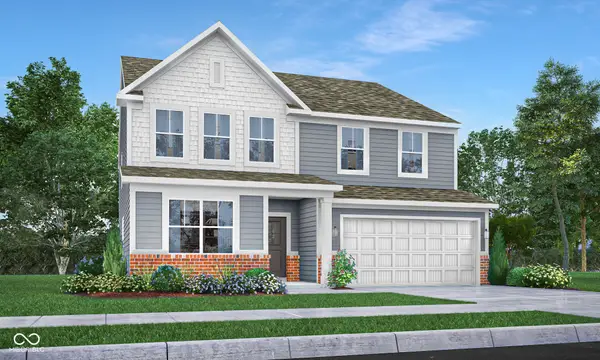 $420,175Active5 beds 4 baths3,054 sq. ft.
3853 Flora Drive, Franklin, IN 46131
MLS# 22121442Listed by: COMPASS INDIANA, LLC - New
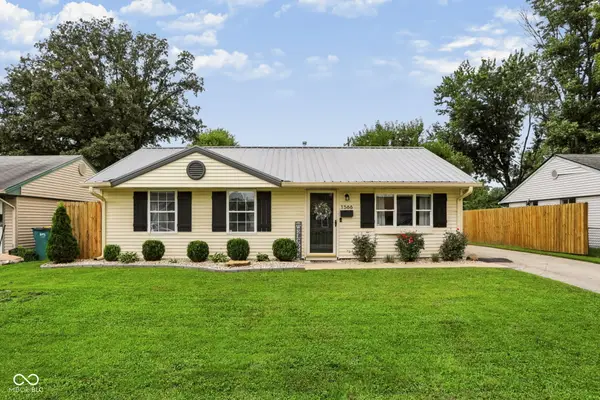 $229,900Active3 beds 1 baths925 sq. ft.
1566 Roberts Road, Franklin, IN 46131
MLS# 22121207Listed by: INDIANA REALTY PROS, INC. - New
 $259,900Active3 beds 2 baths1,260 sq. ft.
103 Merlin Drive, Franklin, IN 46131
MLS# 22119637Listed by: MIKE WATKINS REAL ESTATE GROUP - New
 $435,000Active3 beds 3 baths2,597 sq. ft.
40 Decourcy Lane, Franklin, IN 46131
MLS# 22120932Listed by: CARPENTER, REALTORS


Protect your home and budget from life's surprises with an Assurant Home Warranty, backed by a partner that supports you through every step of homeownership. Explore Plans.
© 2026 Better Homes and Gardens Real Estate LLC. An Anywhere Real Estate company. All rights reserved. Better Homes and Gardens® Real Estate is a registered trademark owned by Meredith Operations Corporation, licensed to Better Homes and Gardens Real Estate LLC and used with permission. Better Homes and Gardens Real Estate LLC fully supports the principles of the Fair Housing Act and the Equal Opportunity Act. Listing information is deemed reliable but is not guaranteed accurate.
Each office is independently owned and operated.
Any services or products provided by third parties are not provided by, affiliated with or related to Better Homes and Gardens Real Estate LLC, or its affiliated companies.