
5563 E 350 N, Franklin, IN 46131
Local realty services provided by:Better Homes and Gardens Real Estate Gold Key
5563 E 350 N,Franklin, IN 46131
$349,000
- 3 Beds
- 2 Baths
- 1,395 sq. ft.
- Single family
- Active
Listed by: john pfifer
Office: hemrick property group inc.
MLS#:22135513
Source:IN_MIBOR | Licensed in Indiana
Price summary
- Price:$349,000
- Price per sq. ft.:$250.18
About this home
Welcome home to 5563 E 350 N in Franklin, Indiana! This charming, one-family-owned ranch offers the perfect combination of comfortable living, thoughtful updates, and room to enjoy the outdoors, all just minutes from everything Downtown Franklin has to offer. Built in 1968 and offering 1,395 square feet, this beautifully maintained home has been lovingly cared for and thoughtfully improved over the years, making it an appealing opportunity for buyers looking for a move-in-ready home with character and peace of mind. The heart of the home is the inviting, open-concept kitchen/dining room that flows seamlessly into both the living and family room areas, creating a welcoming space for everyday living, entertaining, and gathering with family and friends. The kitchen features a convenient island and stainless steel appliances, while the beautifully refinished original hardwood floors add warmth and timeless character throughout. Two full bathrooms and a dedicated, remodeled pantry/laundry area add to the home's functionality and everyday convenience. Extensive list of improvements makes this property stand out. Major updates include a new roof in 2024, replacement windows in 2022, new exterior doors in 2024, an upgraded 200-amp electrical panel, and HVAC and air conditioning improvements. Additional investments include a professionally restored crawl space in 2026, refinished original hardwood flooring in 2025, and a chimney that was professionally inspected, cleaned, waterproofed, and received a new crown coat in 2025. Step outside and discover an impressive 2-acre setting (86,989 square feet) offering plenty of room to relax, entertain, garden, or simply enjoy the extra space and privacy. An open patio and expansive yard create the perfect backdrop for Summer and Fall evenings, weekend gatherings, and making memories. A large storage shed added in 2025 provides valuable additional storage, and the property also includes an attached garage. Schedule your showing today!...
Contact an agent
Home facts
- Year built:1968
- Subdivision & Development:No Subdivision
- Listing ID #:22135513
- Added:1 day(s) ago
- Updated:November 08, 2026 at 04:20 PM
Rooms and interior
- Bedrooms:3
- Total bathrooms:2
- Full bathrooms:2
- Dining Description:Dining Combo/Kitchen
- Kitchen Description:Dishwasher, Electric Cooktop, Electric Oven, Microwave Hood, Refrigerator
- Living area:1,395 sq. ft.
Heating and cooling
- Cooling:Central Electric
- Heating:Propane
- Central air:Yes
Structure and exterior
- Year built:1968
- Building area:1,395 sq. ft.
- Lot area:2 Acres
- Lot Features:Mature Trees, Not In Subdivision
- Architectural Style:Ranch
- Construction Materials:Brick
- Foundation Description:Block
Schools
- High school:Franklin Community High School
- Middle school:Franklin Community Middle School
- Elementary school:Needham Elementary School
Finances and disclosures
- Price:$349,000
- Price per sq. ft.:$250.18
Features and amenities
- Appliances:Refrigerator, Water Softener Owned
- Amenities:Attic Access
Parking
- Garage:Yes
- Garage spaces:2
New listings near 5563 E 350 N
- New
 $324,000Active3 beds 2 baths1,598 sq. ft.
1027 Sagittarius Avenue, Franklin, IN 46131
MLS# 22135326Listed by: F.C. TUCKER REAL ESTATE EXPERTS - New
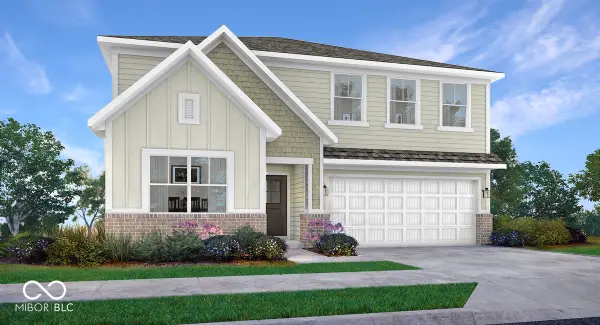 $376,180Active5 beds 3 baths2,736 sq. ft.
3863 Flora Drive, Franklin, IN 46131
MLS# 22135223Listed by: COMPASS INDIANA, LLC 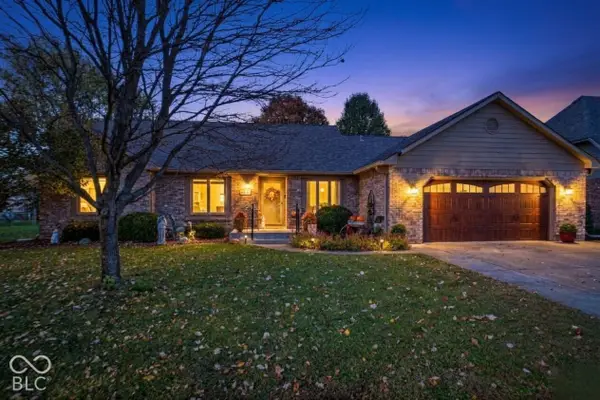 $390,000Pending3 beds 3 baths2,364 sq. ft.
1472 Williamsburg Lane, Franklin, IN 46131
MLS# 22135346Listed by: BERKSHIRE HATHAWAY HOME- New
 $285,000Active3 beds 2 baths1,318 sq. ft.
761 Shore View Drive, Franklin, IN 46131
MLS# 22135164Listed by: YOUR HOME TEAM - New
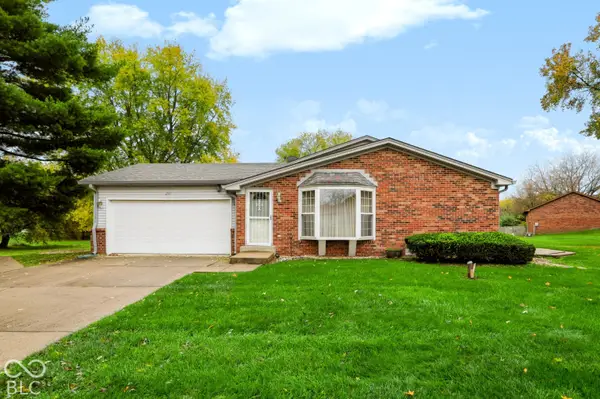 $379,900Active3 beds 3 baths1,876 sq. ft.
211 Park Forest South Drive, Franklin, IN 46131
MLS# 22129727Listed by: CENTURY 21 SCHEETZ  $179,900Pending3 beds 1 baths1,119 sq. ft.
128 Washington Street, Franklin, IN 46131
MLS# 22134820Listed by: EVER REAL ESTATE, LLC- New
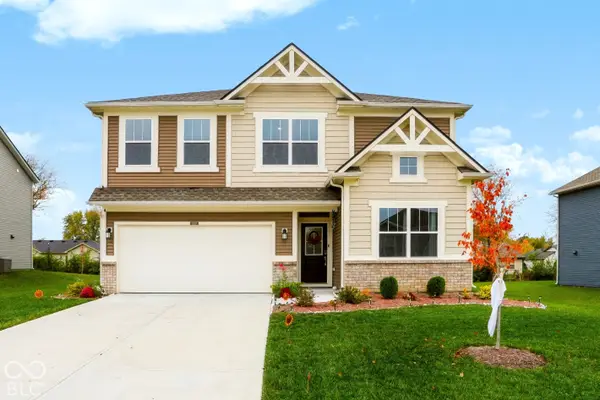 $390,000Active5 beds 3 baths2,880 sq. ft.
1520 Covington Boulevard, Franklin, IN 46131
MLS# 22134260Listed by: CENTURY 21 SCHEETZ - New
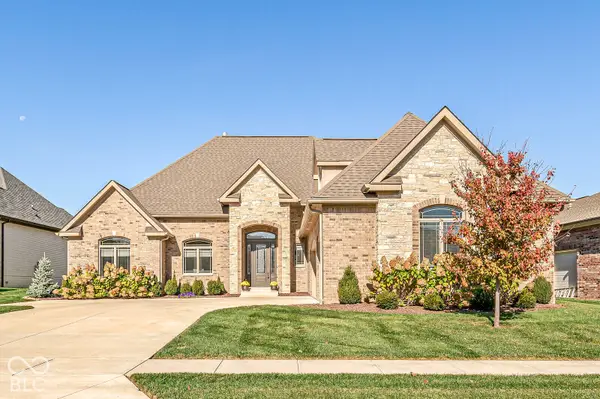 $795,000Active4 beds 4 baths3,676 sq. ft.
1155 Maclaren Court, Franklin, IN 46131
MLS# 22134414Listed by: KELLER WILLIAMS INDY METRO PARTNERS 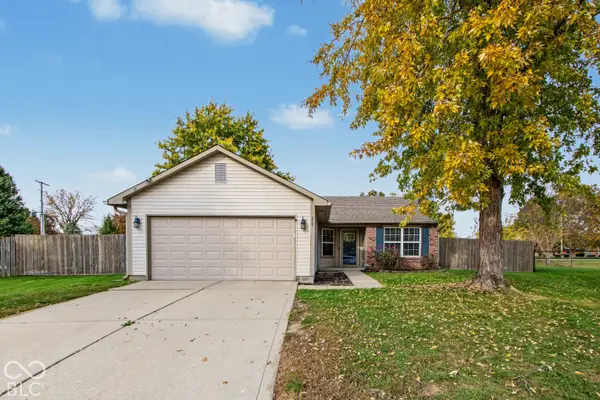 $255,000Pending3 beds 2 baths1,349 sq. ft.
2894 Fieldstone Court, Franklin, IN 46131
MLS# 22134213Listed by: ERIN ANDERSON REALTY


Protect your home and budget from life's surprises with an Assurant Home Warranty, backed by a partner that supports you through every step of homeownership. Explore Plans.
© 2026 Better Homes and Gardens Real Estate LLC. An Anywhere Real Estate company. All rights reserved. Better Homes and Gardens® Real Estate is a registered trademark owned by Meredith Operations Corporation, licensed to Better Homes and Gardens Real Estate LLC and used with permission. Better Homes and Gardens Real Estate LLC fully supports the principles of the Fair Housing Act and the Equal Opportunity Act. Listing information is deemed reliable but is not guaranteed accurate.
Each office is independently owned and operated.
Any services or products provided by third parties are not provided by, affiliated with or related to Better Homes and Gardens Real Estate LLC, or its affiliated companies.