
739 Beechtree Lane, Franklin, IN 46131
Local realty services provided by:Better Homes and Gardens Real Estate Gold Key
739 Beechtree Lane,Franklin, IN 46131
$899,000
- 3 Beds
- 3 Baths
- 2,900 sq. ft.
- Single family
- Active
Listed by: phoebe dowty, jacqueline dowty
Office: smythe & co, inc
MLS#:22125950
Source:IN_MIBOR | Licensed in Indiana
Price summary
- Price:$899,000
- Price per sq. ft.:$310
About this home
Welcome to 739 Beechtree LN, a beautifully crafted modern farmhouse in Franklin's desirable Hillview community. Newly constructed in 2026 and thoughtfully designed by Dowty Built, this 3-bedroom, 2.5-bath home offers approximately 2,900 square feet of living space, a versatile bonus room, and an oversized 3-car garage. The open-concept layout features vaulted ceilings, abundant natural light, and a stunning fireplace. The well-appointed kitchen includes quartz countertops, stainless steel appliances, a large island, custom range hood, and oversized pantry. The spacious main-level primary suite offers a relaxing retreat, while additional bedrooms and a bonus room provide flexibility for guests, work, or hobbies. Covered patio spaces extend the living area outdoors, perfect for relaxing or entertaining. Conveniently located next to Hillview Country Club, this home blends modern farmhouse charm, quality craftsmanship, and comfortable living in a sought-after location.
Contact an agent
Home facts
- Year built:2026
- Subdivision & Development:Hillview
- Listing ID #:22125950
- Added:1 day(s) ago
- Updated:October 09, 2026 at 05:50 PM
Rooms and interior
- Bedrooms:3
- Total bathrooms:3
- Full bathrooms:2
- Half bathrooms:1
- Dining Description:Formal Dining Room, Separate Room
- Kitchen Description:Dishwasher, Disposal, Electric Cooktop, Electric Oven, Ice Maker, Microwave, Microwave Hood, Oven, Range Hood, Refrigerator
- Living area:2,900 sq. ft.
Heating and cooling
- Cooling:Central Electric
- Heating:Gas
- Central air:Yes
Structure and exterior
- Year built:2026
- Building area:2,900 sq. ft.
- Lot area:0.31 Acres
- Construction Materials:Cedar, Stone, Wood Siding
- Exterior Features:Lighting, Sprinkler System
- Foundation Description:Slab
Schools
- High school:Franklin Community High School
- Middle school:Franklin Community Middle School
Utilities
- Water:Public Water
Finances and disclosures
- Price:$899,000
- Price per sq. ft.:$310
Features and amenities
- Appliances:Microwave, Refrigerator, Smoke Alarm, Washer, Water Heater
- Laundry features:Common Laundry, Dryer, Laundry in Unit, Washer
- Amenities:Attic Access, Supplemental Storage, Wood Work Stain/Painted
Parking
- Parking description:Finished Garage, Garage Door Opener, Keyless Entry
- Garage:Yes
- Garage spaces:3
New listings near 739 Beechtree Lane
- Coming Soon
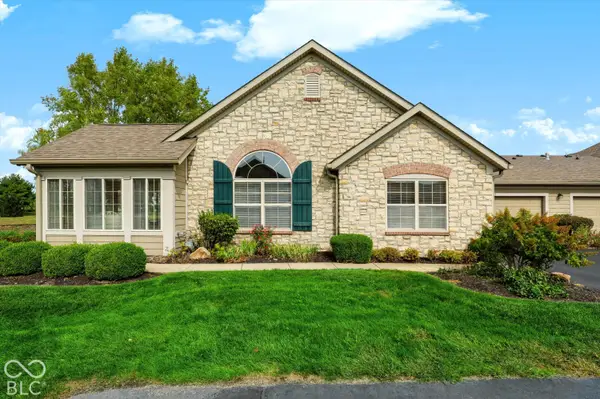 $374,900Coming Soon2 beds 2 baths1,790 sq. ft.
2142 Heather Glen Way, Franklin, IN 46131
MLS# 22129430Listed by: KELLER WILLIAMS INDY METRO PARTNERS - New
 $398,780Active5 beds 4 baths3,079 sq. ft.
1644 Covington Boulevard, Franklin, IN 46131
MLS# 22130319Listed by: COMPASS INDIANA, LLC - New
 $404,250Active3 beds 3 baths1,839 sq. ft.
1079 Jubilee Lane, Franklin, IN 46131
MLS# 22130733Listed by: DRH REALTY OF INDIANA, LLC - New
 $357,410Active3 beds 2 baths1,711 sq. ft.
1092 Kingsbairns Road, Franklin, IN 46131
MLS# 22130600Listed by: DRH REALTY OF INDIANA, LLC - New
 $224,900Active4 beds 2 baths1,906 sq. ft.
136 Washington Street, Franklin, IN 46131
MLS# 22130382Listed by: EVER REAL ESTATE, LLC - New
 $219,900Active3 beds 1 baths925 sq. ft.
80 Bryant Court, Franklin, IN 46131
MLS# 22130277Listed by: HIGHGARDEN REAL ESTATE  $185,000Pending2 beds 1 baths1,008 sq. ft.
3183 E 150 S, Franklin, IN 46131
MLS# 22128981Listed by: KELLER WILLIAMS INDY METRO PARTNERS- New
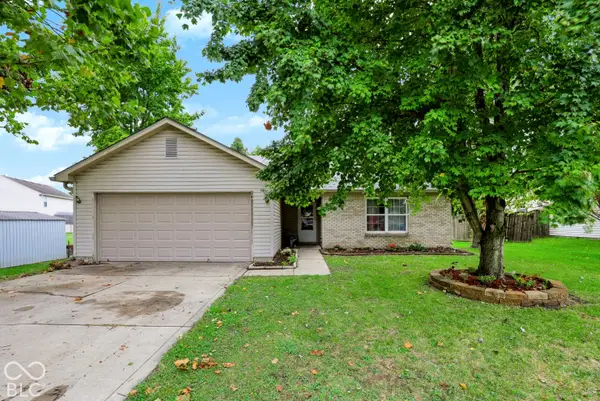 $249,000Active3 beds 2 baths1,200 sq. ft.
4016 Dogwood Lane, Franklin, IN 46131
MLS# 22129517Listed by: CENTURY 21 SCHEETZ - New
 $335,000Active4 beds 2 baths2,034 sq. ft.
1244 Crabapple Road, Franklin, IN 46131
MLS# 22129279Listed by: KELLER WILLIAMS INDY METRO PARTNERS


Protect your home and budget from life's surprises with an Assurant Home Warranty, backed by a partner that supports you through every step of homeownership. Explore Plans.
© 2026 Better Homes and Gardens Real Estate LLC. An Anywhere Real Estate company. All rights reserved. Better Homes and Gardens® Real Estate is a registered trademark owned by Meredith Operations Corporation, licensed to Better Homes and Gardens Real Estate LLC and used with permission. Better Homes and Gardens Real Estate LLC fully supports the principles of the Fair Housing Act and the Equal Opportunity Act. Listing information is deemed reliable but is not guaranteed accurate.
Each office is independently owned and operated.
Any services or products provided by third parties are not provided by, affiliated with or related to Better Homes and Gardens Real Estate LLC, or its affiliated companies.