
786 Lake Crossing Court, Franklin, IN 46131
Local realty services provided by:Better Homes and Gardens Real Estate Gold Key
786 Lake Crossing Court,Franklin, IN 46131
$330,000
- 3 Beds
- 3 Baths
- 1,726 sq. ft.
- Single family
- Pending
Listed by: deborah abel, dan abel
Office: keller williams indy metro partners
MLS#:22118328
Source:IN_MIBOR | Licensed in Indiana
Price summary
- Price:$330,000
- Price per sq. ft.:$191.19
About this home
PRIDE OF OWNERSHIP in this WELL-MAINTAINED 3 bedroom, 2 1/2 bath home in the COVETED town of FRANKLIN!! NEW HVAC, NEWER WINDOWS, NEWER BEAUTIFUL QUARTZ COUNTERTOPS & APPLIANCES! 2 CAR-FINISHED, HEATED GARAGE w/16x10 BUMP OUT. Adjacent to garage is a 10x14 mini barn with power! FULLY-FENCED BACKYARD on a CUL DE SAC. Enjoy your PEACEFUL backyard sitting on your TREX DECK drinking your tea in the shade under your retractable patio awning. There is an additional wood deck that is built for a possible hot tub. This home is made for entertaining with a LARGE EAT-IN KITCHEN w/tons of counterspace, and COZY family room. The MASTER SUITE has VAULTED CEILINGS, and a beautiful updated bathroom! LAUNDRY ROOM is conveniently located UPSTAIRS. This home is located in FRANKLIN LAKES so there is easy access to ALL OF FRANKLIN'S AMAZING AMENITIES including HISTORIC GREENWAY TRAIL, multiple PARKS & PLAYGROUNDS, and POOL; jump on your GOLF CART and travel 5 minutes to DOWNTOWN FRANKLIN where you can enjoy the many FESTIVALS, CONCERTS, FARMERS MARKET, THE ARTCRAFT; as well as BOUTIQUES, COFFEE, unique RESTAURANTS, FRANKLIN COLLEGE and the list goes on! It is only 8 minutes to Creekside Elementary and 10 minutes to the High School....
Contact an agent
Home facts
- Year built:1997
- Subdivision & Development:Franklin Lakes
- Listing ID #:22118328
- Added:45 day(s) ago
- Updated:September 22, 2026 at 07:44 AM
Rooms and interior
- Bedrooms:3
- Total bathrooms:3
- Full bathrooms:2
- Half bathrooms:1
- Dining Description:Dining Combo/Kitchen
- Kitchen Description:Dishwasher, Electric Cooktop, Electric Oven, Microwave, Refrigerator, Wine Cooler
- Living area:1,726 sq. ft.
Heating and cooling
- Cooling:Central Electric, Heat Pump
- Heating:Electric, Heat Pump
- Central air:Yes
Structure and exterior
- Year built:1997
- Building area:1,726 sq. ft.
- Lot area:0.29 Acres
- Lot Features:Cul-De-Sac, Curbs, Mature Trees, Sidewalks, Storm Sewer, Street Lights
- Construction Materials:Vinyl With Brick
- Exterior Features:Barn Mini, Lighting, Storage, Storage Shed
- Foundation Description:Slab
Schools
- High school:Franklin Community High School
- Middle school:Franklin Community Middle School
- Elementary school:Creekside Elementary School
Utilities
- Water:Public Water
Finances and disclosures
- Price:$330,000
- Price per sq. ft.:$191.19
Features and amenities
- Appliances:Microwave, Refrigerator, Washer, Water Softener Owned
- Laundry features:Dryer, Washer
- Amenities:Attic Access
Parking
- Parking description:Finished Garage, Garage Door Opener, Keyless Entry, Service Door
- Garage:Yes
- Garage spaces:2
New listings near 786 Lake Crossing Court
- New
 $269,900Active3 beds 1 baths1,353 sq. ft.
149 Cincinnati Street, Franklin, IN 46131
MLS# 22127117Listed by: COLDWELL BANKER STILES - Open Sat, 12 to 2pmNew
 $320,000Active3 beds 3 baths2,449 sq. ft.
2274 Hampton Drive, Franklin, IN 46131
MLS# 22126979Listed by: KELLER WILLIAMS INDY METRO PARTNERS - New
 $315,000Active4 beds 3 baths2,306 sq. ft.
948 Brookshire Drive, Franklin, IN 46131
MLS# 22126985Listed by: INDIANA NEW HOME SPECIALISTS - New
 $391,358Active4 beds 3 baths2,346 sq. ft.
2706 Muirfield Street, Franklin, IN 46131
MLS# 22126870Listed by: DRH REALTY OF INDIANA, LLC - New
 $403,090Active5 beds 3 baths2,600 sq. ft.
1069 Blackstone Avenue, Franklin, IN 46131
MLS# 22126755Listed by: DRH REALTY OF INDIANA, LLC  $481,975Pending6 beds 4 baths3,420 sq. ft.
1523 Pine Circle, Franklin, IN 46131
MLS# 22126414Listed by: COMPASS INDIANA, LLC- New
 $384,490Active3 beds 2 baths1,800 sq. ft.
3825 Branch Circle, Franklin, IN 46131
MLS# 22126420Listed by: COMPASS INDIANA, LLC - New
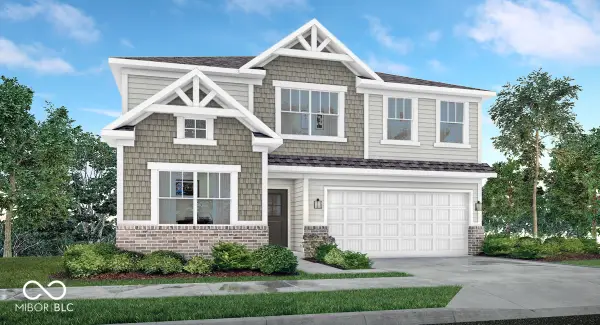 $403,680Active5 beds 3 baths2,736 sq. ft.
3795 Flora Drive, Franklin, IN 46131
MLS# 22126429Listed by: COMPASS INDIANA, LLC - New
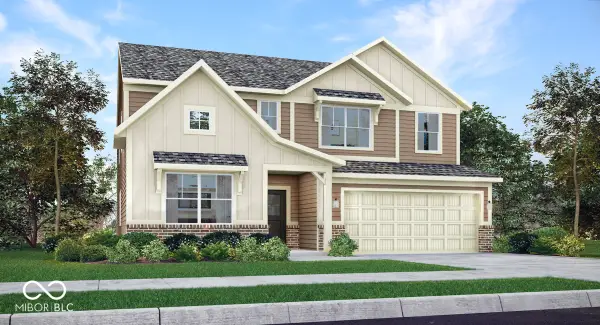 $420,680Active5 beds 4 baths3,054 sq. ft.
1610 Covington Boulevard, Franklin, IN 46131
MLS# 22126436Listed by: COMPASS INDIANA, LLC - New
 $187,000Active2 beds 1 baths1,389 sq. ft.
960 Duane Street, Franklin, IN 46131
MLS# 22126273Listed by: CARPENTER, REALTORS


Protect your home and budget from life's surprises with an Assurant Home Warranty, backed by a partner that supports you through every step of homeownership. Explore Plans.
© 2026 Better Homes and Gardens Real Estate LLC. An Anywhere Real Estate company. All rights reserved. Better Homes and Gardens® Real Estate is a registered trademark owned by Meredith Operations Corporation, licensed to Better Homes and Gardens Real Estate LLC and used with permission. Better Homes and Gardens Real Estate LLC fully supports the principles of the Fair Housing Act and the Equal Opportunity Act. Listing information is deemed reliable but is not guaranteed accurate.
Each office is independently owned and operated.
Any services or products provided by third parties are not provided by, affiliated with or related to Better Homes and Gardens Real Estate LLC, or its affiliated companies.