
992 Cass Drive, Franklin, IN 46131
Local realty services provided by:Better Homes and Gardens Real Estate Gold Key
992 Cass Drive,Franklin, IN 46131
$276,000
- 3 Beds
- 2 Baths
- - sq. ft.
- Single family
- Sold
Listed by: eileen williams
Office: keller williams indy metro partners
MLS#:22104032
Source:IN_MIBOR
Sorry, we are unable to map this address
Price summary
- Price:$276,000
About this home
992 Cass Drive in FRANKLIN, IN, is a meticulously maintained single-family residence constructed in 2020 offers 1490 square feet of sophisticated living space. This attractive property, presenting in great condition, embodies contemporary architectural design within its ranch-style exterior. The kitchen is equipped with a smart refrigerator, providing modern convenience for culinary pursuits. The primary bathroom features a double vanity and a walk-in shower, enhancing daily routines with both elegance and functionality. Further enhancing the property's appeal are the three well-appointed bedrooms and a dedicated laundry room. The well thought out living space is complemented by a sunroom and patio ideal for relaxation and entertaining. An attached 2 garage offers practical utility. This property represents an exceptional opportunity to acquire a refined residence designed for contemporary living.
Contact an agent
Home facts
- Year built:2020
- Listing ID #:22104032
- Added:43 day(s) ago
- Updated:July 09, 2026 at 07:11 AM
Rooms and interior
- Bedrooms:3
- Total bathrooms:2
- Full bathrooms:2
- Dining Description:Dining Combo/Great Room
- Kitchen Description:Dishwasher, Disposal, Electric Oven, Microwave, Microwave Hood, Refrigerator
Heating and cooling
- Cooling:Central Electric
- Heating:Forced Air
- Central air:Yes
Structure and exterior
- Year built:2020
- Architectural Style:Ranch
- Construction Materials:Vinyl With Brick
- Foundation Description:Slab
Schools
- High school:Franklin Community High School
- Middle school:Franklin Community Middle School
Utilities
- Water:Public Water
Finances and disclosures
- Price:$276,000
Features and amenities
- Appliances:Microwave, Refrigerator
- Amenities:Attic Access, Ceiling Vaulted, Wood Work Painted
Parking
- Garage:Yes
- Garage spaces:2
New listings near 992 Cass Drive
- New
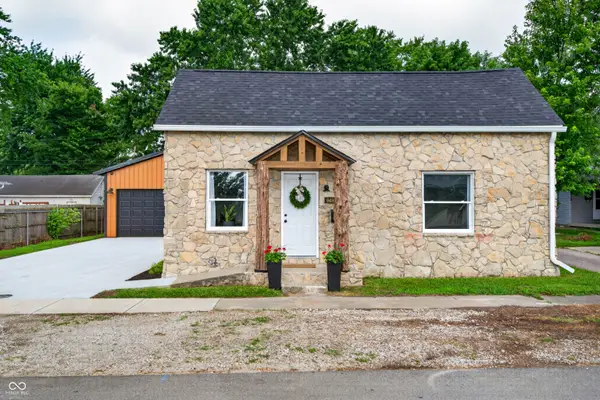 $239,000Active2 beds 1 baths935 sq. ft.
648 Young Street, Franklin, IN 46131
MLS# 22112611Listed by: 1 PERCENT LISTS INDIANA REAL ESTATE - New
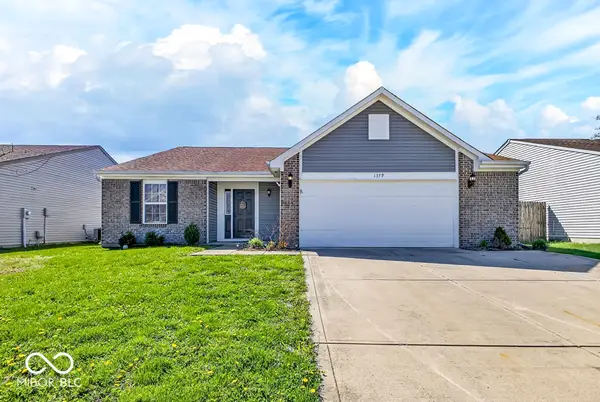 $289,000Active4 beds 2 baths1,418 sq. ft.
1379 Fiesta Drive, Franklin, IN 46131
MLS# 22112549Listed by: F.C. TUCKER COMPANY - New
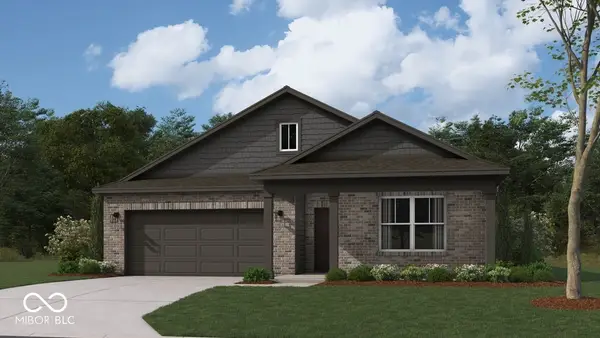 $346,566Active3 beds 2 baths1,818 sq. ft.
1077 Blackstone Avenue, Franklin, IN 46131
MLS# 22112578Listed by: DRH REALTY OF INDIANA, LLC - Open Sun, 1 to 3pmNew
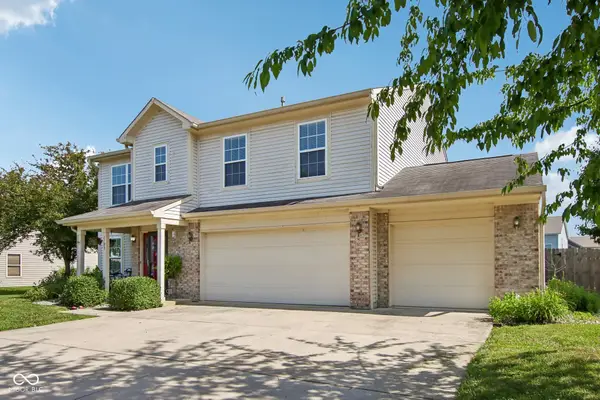 $349,900Active3 beds 3 baths2,784 sq. ft.
1103 Spring Meadow Court, Franklin, IN 46131
MLS# 22111734Listed by: TRUEBLOOD REAL ESTATE 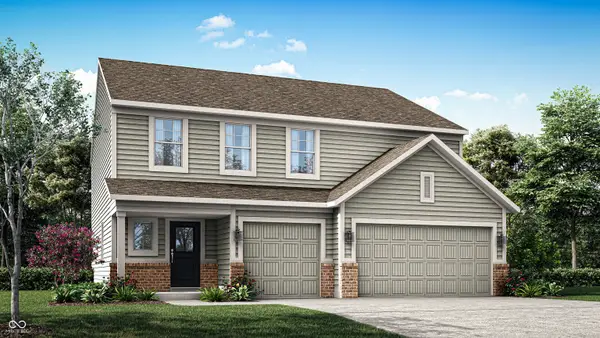 $408,846Pending5 beds 3 baths2,578 sq. ft.
3738 Hanford Road, Franklin, IN 46131
MLS# 22111420Listed by: COMPASS INDIANA, LLC- New
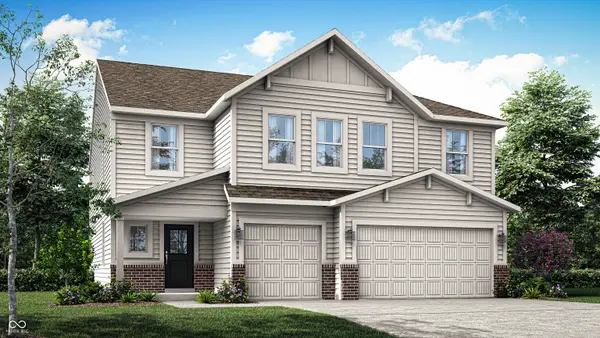 $443,535Active6 beds 4 baths3,300 sq. ft.
3750 Hanford Road, Franklin, IN 46131
MLS# 22111423Listed by: COMPASS INDIANA, LLC - New
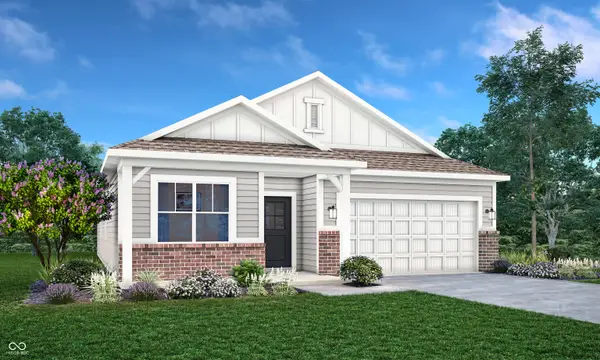 $334,037Active3 beds 2 baths1,673 sq. ft.
1588 Pine Circle, Franklin, IN 46131
MLS# 22111428Listed by: COMPASS INDIANA, LLC - New
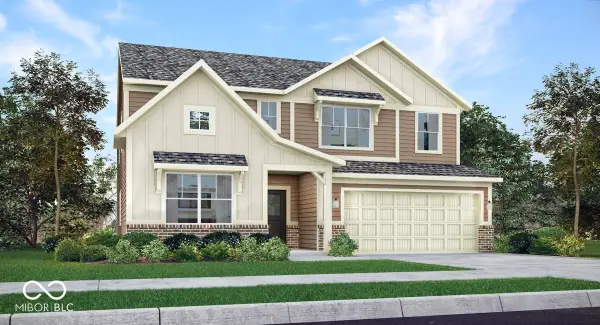 $387,556Active5 beds 4 baths3,054 sq. ft.
3843 Branch Circle, Franklin, IN 46131
MLS# 22111431Listed by: COMPASS INDIANA, LLC - New
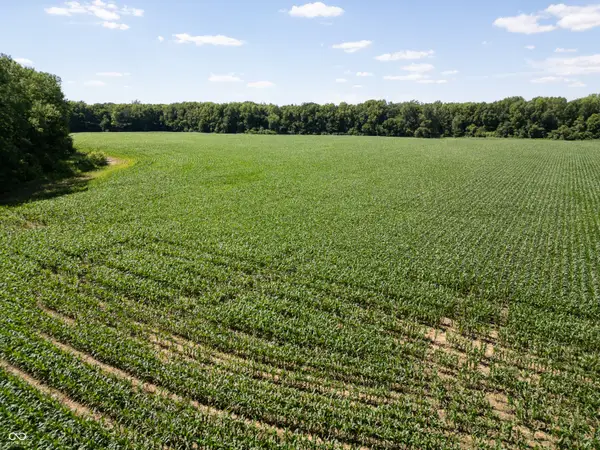 $599,000Active49.59 Acres
0 E State Road 44, Franklin, IN 46131
MLS# 22110584Listed by: MIDWEST LAND GROUP - Open Sat, 12 to 2pmNew
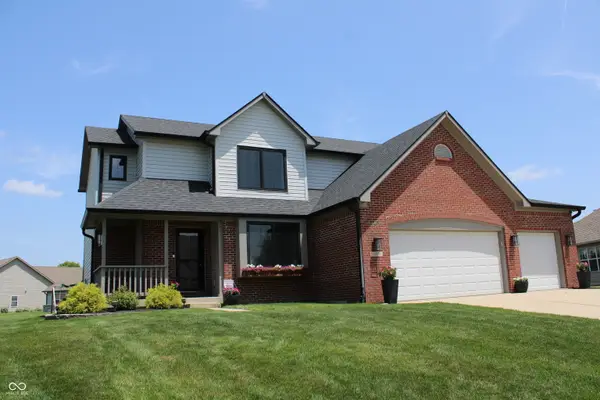 $424,900Active4 beds 4 baths3,720 sq. ft.
889 Sagittarius Avenue, Franklin, IN 46131
MLS# 22110836Listed by: KELLER WILLIAMS INDY METRO PARTNERS


Protect your home and budget from life's surprises with an Assurant Home Warranty, backed by a partner that supports you through every step of homeownership. Explore Plans.
© 2026 Better Homes and Gardens Real Estate LLC. An Anywhere Real Estate company. All rights reserved. Better Homes and Gardens® Real Estate is a registered trademark owned by Meredith Operations Corporation, licensed to Better Homes and Gardens Real Estate LLC and used with permission. Better Homes and Gardens Real Estate LLC fully supports the principles of the Fair Housing Act and the Equal Opportunity Act. Listing information is deemed reliable but is not guaranteed accurate.
Each office is independently owned and operated.
Any services or products provided by third parties are not provided by, affiliated with or related to Better Homes and Gardens Real Estate LLC, or its affiliated companies.