
304 Maple Street, Frankton, IN 46044
Local realty services provided by:Better Homes and Gardens Real Estate Gold Key
304 Maple Street,Frankton, IN 46044
$190,000
- 2 Beds
- 1 Baths
- 848 sq. ft.
- Single family
- Pending
Listed by: p. aaron starr, knox brodhead
Office: f.c. tucker company
MLS#:22117640
Source:IN_MIBOR | Licensed in Indiana
Price summary
- Price:$190,000
- Price per sq. ft.:$224.06
About this home
Step right up to 304 Maple ST, a delightful 1975 ranch-style single-family residence in Frankton, IN. With a brand new concrete Driveway, front porch, and back patio totaling over $15,000! This charming 848 square foot abode has just undergone a fantastic facelift, while additionally including a new roof, HVAC, Encapsulated crawlspace, vinyl flooring, and a freshly drywalled garage all completed this year. This home offers two comfy bedrooms, ready for all your dreamy slumber parties or quiet retreats. The single full bathroom is sparkling and ready to help you get primped and polished for your day. And for those who love a good single-story living experience, this property delivers! Plus, with an attached garage, . The generous .27 acres spanning 3 lots is just waiting for your landscaping dreams to bloom. With the possibility of a 30'x40' pole barn in your own backyard as well. Don't miss your chance to snag this refreshed ranch - it's ready for its next chapter with you!
Contact an agent
Home facts
- Year built:1975
- Subdivision & Development:No Subdivision
- Listing ID #:22117640
- Added:47 day(s) ago
- Updated:September 20, 2026 at 07:35 AM
Rooms and interior
- Bedrooms:2
- Total bathrooms:1
- Full bathrooms:1
- Dining Description:Dining Combo/Kitchen
- Kitchen Description:Disposal, Electric Oven, Microwave, Refrigerator
- Living area:848 sq. ft.
Heating and cooling
- Cooling:Central Electric
- Heating:Forced Air
- Central air:Yes
Structure and exterior
- Year built:1975
- Building area:848 sq. ft.
- Lot area:0.1 Acres
- Architectural Style:Ranch
- Construction Materials:Block, Wood Siding
- Foundation Description:Block
Schools
- Middle school:Lapel Middle School
Utilities
- Water:Public Water
Finances and disclosures
- Price:$190,000
- Price per sq. ft.:$224.06
Features and amenities
- Appliances:Microwave, Refrigerator
- Amenities:Attic Access
Parking
- Garage:Yes
- Garage spaces:2
New listings near 304 Maple Street
- New
 $270,000Active3 beds 2 baths1,512 sq. ft.
7091 N 575 W, Frankton, IN 46044
MLS# 22126329Listed by: CARPENTER, REALTORS - New
 $179,000Active3 beds 1 baths1,392 sq. ft.
911 Harrison Street, Frankton, IN 46044
MLS# 845285Listed by: BLACKROCK REAL ESTATE SERVICES - New
 $149,900Active2 beds 1 baths1,160 sq. ft.
308 S Washington Street, Frankton, IN 46044
MLS# 22125931Listed by: WEIGHTMAN REALTY GROUP, LLC - New
 $229,900Active4 beds 2 baths2,147 sq. ft.
706 Walnut Street, Frankton, IN 46044
MLS# 22124862Listed by: RE/MAX REAL ESTATE SOLUTIONS  $274,900Active4 beds 2 baths1,684 sq. ft.
703 Race Street, Frankton, IN 46044
MLS# 22122704Listed by: GREENSIDE REALTY GROUP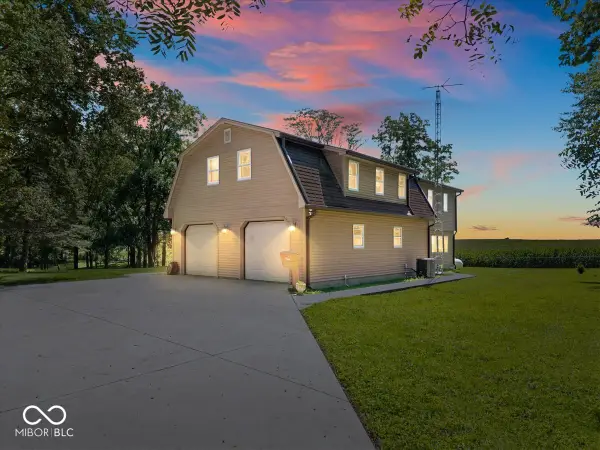 $339,000Pending1 beds 2 baths2,448 sq. ft.
7333 W 500 N, Frankton, IN 46044
MLS# 22122610Listed by: RE/MAX EDGE $164,900Pending2 beds 1 baths1,060 sq. ft.
716 E Sigler Street, Frankton, IN 46044
MLS# 22120604Listed by: KELLER WILLIAMS INDY METRO NE $158,500Active2 beds 1 baths1,208 sq. ft.
816 E Sigler Street, Frankton, IN 46044
MLS# 22120452Listed by: EPIQUE INC $114,900Pending3 beds 2 baths1,920 sq. ft.
305 E Walnut Street, Frankton, IN 46044
MLS# 22119514Listed by: LIST WITH BEN, LLC


Protect your home and budget from life's surprises with an Assurant Home Warranty, backed by a partner that supports you through every step of homeownership. Explore Plans.
© 2026 Better Homes and Gardens Real Estate LLC. An Anywhere Real Estate company. All rights reserved. Better Homes and Gardens® Real Estate is a registered trademark owned by Meredith Operations Corporation, licensed to Better Homes and Gardens Real Estate LLC and used with permission. Better Homes and Gardens Real Estate LLC fully supports the principles of the Fair Housing Act and the Equal Opportunity Act. Listing information is deemed reliable but is not guaranteed accurate.
Each office is independently owned and operated.
Any services or products provided by third parties are not provided by, affiliated with or related to Better Homes and Gardens Real Estate LLC, or its affiliated companies.