
503 E Sigler Street, Frankton, IN 46044
Local realty services provided by:Better Homes and Gardens Real Estate Gold Key
503 E Sigler Street,Frankton, IN 46044
$374,900
- 3 Beds
- 3 Baths
- 1,900 sq. ft.
- Single family
- Active
Listed by: terry sheets
Office: jeff boone realty, llc.
MLS#:22104209
Source:IN_MIBOR | Licensed in Indiana
Price summary
- Price:$374,900
- Price per sq. ft.:$197.32
About this home
Experience refined living in this Exquisite Craftsman Style Home at 503 E Sigler ST, FRANKTON, IN. This newly constructed single-family residence, built in 2026, offers 1900 square feet of meticulously maintained living space in great condition. The thoughtfully designed kitchen serves as a central hub, featuring a functional island that enhances both culinary endeavors and social gatherings. A well-appointed bathroom offers the convenience of a double vanity and a luxurious walk-in shower, providing a private retreat within the home. The property encompasses a spacious great room, ideal for both relaxation and entertaining. Practicality is further enhanced by an attached garage and a welcoming porch, contributing to the home's attractive Craftsman architectural style. Discover the exceptional quality and thoughtful design of this three-bedroom, two-and-a-half-bathroom residence. Relax on the covered front porch and enjoy the parade through downtown. Grill out on the open deck with room for outside dining. Lots of builder extras inside!...
Contact an agent
Home facts
- Year built:2026
- Subdivision & Development:Old School
- Listing ID #:22104209
- Added:140 day(s) ago
- Updated:October 14, 2026 at 03:34 PM
Rooms and interior
- Bedrooms:3
- Total bathrooms:3
- Full bathrooms:2
- Half bathrooms:1
- Dining Description:Dining Combo/Great Room
- Kitchen Description:Dishwasher, Electric Oven, Microwave Hood, Refrigerator
- Living area:1,900 sq. ft.
Heating and cooling
- Cooling:Central Electric
- Heating:Electric, Heat Pump
- Central air:Yes
Structure and exterior
- Year built:2026
- Building area:1,900 sq. ft.
- Lot area:0.2 Acres
- Architectural Style:Craftsman
- Construction Materials:Wood Siding
- Foundation Description:Block
Utilities
- Water:Public Water
Finances and disclosures
- Price:$374,900
- Price per sq. ft.:$197.32
Features and amenities
- Appliances:Refrigerator, Water Softener Owned
- Amenities:Attic Access, Attic Pull Down Stairs, Wood Work Painted
Parking
- Garage:Yes
- Garage spaces:2
New listings near 503 E Sigler Street
- New
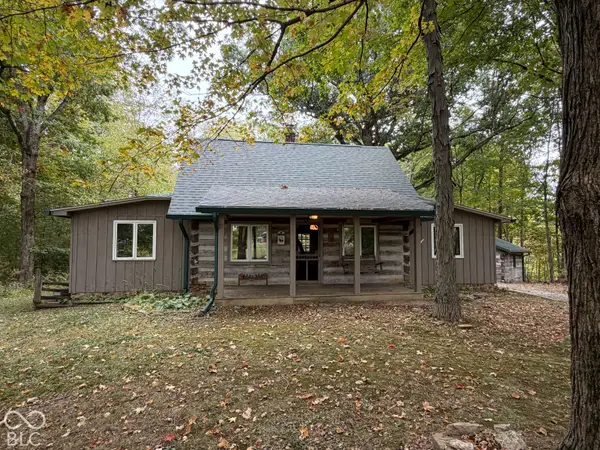 $229,900Active2 beds 2 baths1,136 sq. ft.
7260 N 750 W, Frankton, IN 46044
MLS# 22130981Listed by: REMAX ONE - New
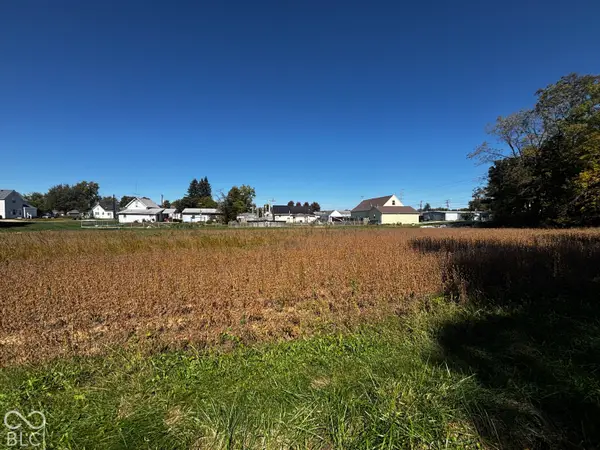 $27,000Active0.51 Acres
0 Tbd (lots 79,80), Frankton, IN 46044
MLS# 22130786Listed by: EDDY PROPERTIES, LLC - New
 $18,000Active0.3 Acres
0 Tbd (lots 146,147), Frankton, IN 46044
MLS# 22130838Listed by: EDDY PROPERTIES, LLC - New
 $18,000Active0.3 Acres
0 Tbd (lots 88,89), Frankton, IN 46044
MLS# 22130841Listed by: EDDY PROPERTIES, LLC - New
 $27,000Active0.51 Acres
0 Tbd (lots 106,107,108), Frankton, IN 46044
MLS# 22130843Listed by: EDDY PROPERTIES, LLC - New
 $18,000Active0.34 Acres
0 Tbd (lots 76,77,78), Frankton, IN 46044
MLS# 22130845Listed by: EDDY PROPERTIES, LLC - New
 $27,000Active0.51 Acres
0 Tbd (lots 111,112,113), Frankton, IN 46044
MLS# 22130847Listed by: EDDY PROPERTIES, LLC - New
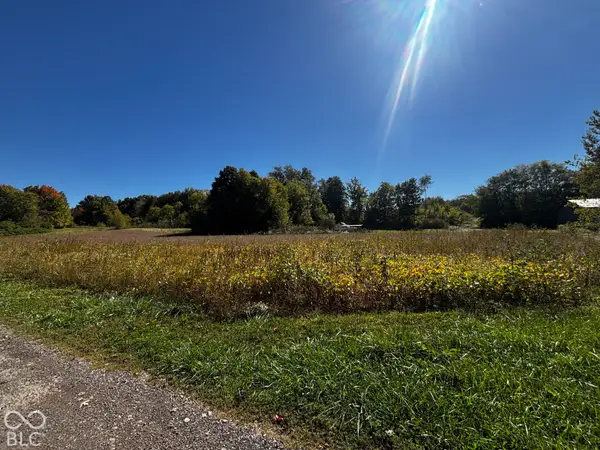 $18,000Active0.3 Acres
0 Tbd (lots 142,143), Frankton, IN 46044
MLS# 22130848Listed by: EDDY PROPERTIES, LLC - New
 $18,000Active0.3 Acres
0 Tbd (lots 86,87), Frankton, IN 46044
MLS# 22130852Listed by: EDDY PROPERTIES, LLC - New
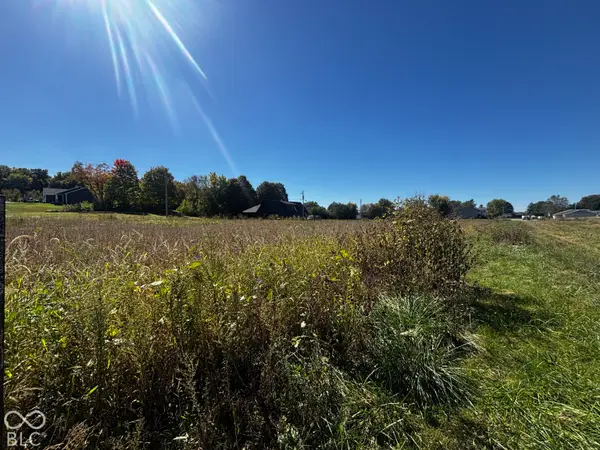 $18,000Active0.34 Acres
0 Tbd (lots 109,110), Frankton, IN 46044
MLS# 22130853Listed by: EDDY PROPERTIES, LLC


Protect your home and budget from life's surprises with an Assurant Home Warranty, backed by a partner that supports you through every step of homeownership. Explore Plans.
© 2026 Better Homes and Gardens Real Estate LLC. An Anywhere Real Estate company. All rights reserved. Better Homes and Gardens® Real Estate is a registered trademark owned by Meredith Operations Corporation, licensed to Better Homes and Gardens Real Estate LLC and used with permission. Better Homes and Gardens Real Estate LLC fully supports the principles of the Fair Housing Act and the Equal Opportunity Act. Listing information is deemed reliable but is not guaranteed accurate.
Each office is independently owned and operated.
Any services or products provided by third parties are not provided by, affiliated with or related to Better Homes and Gardens Real Estate LLC, or its affiliated companies.