
4341 Dunn Road, Freedom, IN 47431
Local realty services provided by:Better Homes and Gardens Real Estate Connections
Listed by: tilden keithOffice: 812-714-8250
Office: keith realty & auction group
MLS#:202627112
Source:Indiana Regional MLS
Price summary
- Price:$175,000
- Price per sq. ft.:$120.19
About this home
Situated on approximately 12.15 scenic acres in the countryside, this unique property offers exceptional potential for those looking to restore and create their own vision. The property includes a primary manufactured home and an accessory dwelling unit consisting of a single-wide mobile home, providing opportunities for extended living arrangements, guest accommodations, or other permitted uses. Both homes require significant repairs and updates and are not move-in ready, making this an ideal opportunity for investors, renovators, or buyers seeking a project. The expansive acreage offers a mix of open space and privacy with room to enjoy nature, recreation, gardening, or other outdoor pursuits. Whether you're searching for a renovation project, investment opportunity, or a property with multiple dwellings on acreage, this offering provides a rare chance to build equity in a peaceful rural setting. There is a 22x27 Garage with attached 22x24 Carport and a separate 12x20 storage shed. Property is being sold "As Is"....
Contact an agent
Home facts
- Year built:1998
- Listing ID #:202627112
- Added:1 day(s) ago
- Updated:July 09, 2026 at 04:47 AM
Rooms and interior
- Bedrooms:3
- Total bathrooms:2
- Full bathrooms:2
- Rooms Total:7
- Dining Description:Main Level
- Kitchen Description:Dishwasher, Microwave, On Main Level, Range-Gas, Refrigerator
- Basement Description:Crawl
- Living area:1,456 sq. ft.
Heating and cooling
- Cooling:Central Air
- Heating:Forced Air, Propane, Propane Tank Rented
Structure and exterior
- Year built:1998
- Building area:1,456 sq. ft.
- Lot area:12.15 Acres
- Lot Features:Irregular, Partially Wooded, Slope
- Architectural Style:Double Wide
- Construction Materials:Vinyl
Schools
- High school:Owen Valley
- Middle school:Owen Valley
- Elementary school:Spencer
Utilities
- Water:Well
- Sewer:Septic
Finances and disclosures
- Price:$175,000
- Price per sq. ft.:$120.19
- Tax amount:$1,429
Parking
- Parking description:Detached
- Garage spaces:2
New listings near 4341 Dunn Road
 $249,900Active2 beds 2 baths1,200 sq. ft.
4677 Straight Line Road, Freedom, IN 47431
MLS# 202622542Listed by: RE/MAX SELECT ASSOCIATES, INC.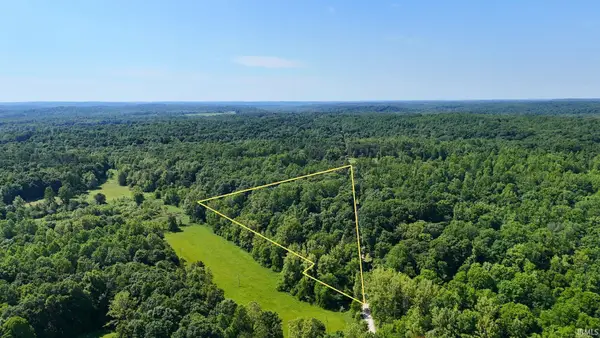 $65,000Active5.62 Acres
2740 Straight Line Road, Freedom, IN 47431
MLS# 202622514Listed by: INTEGRITY REALTY GROUP LLC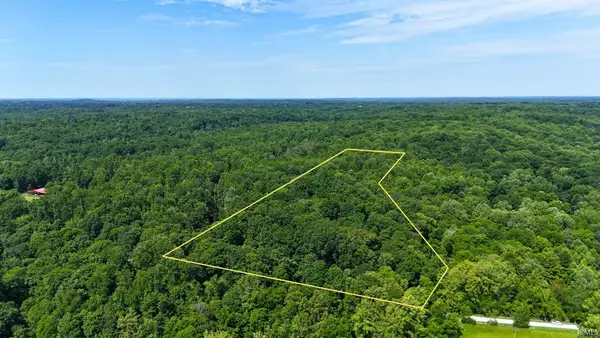 $60,000Active6.5 Acres
2699 Straight Line Road, Freedom, IN 47431
MLS# 202622516Listed by: INTEGRITY REALTY GROUP LLC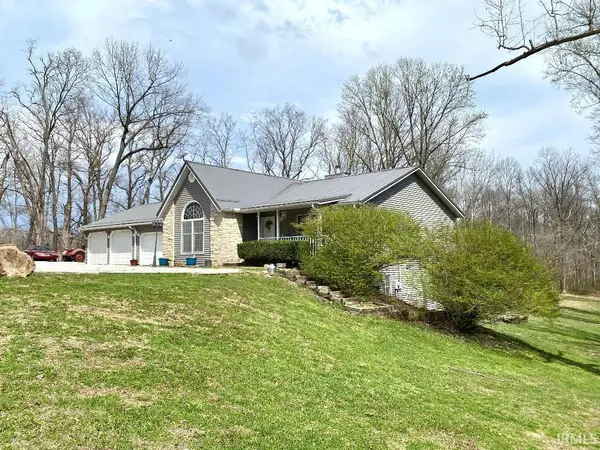 $419,900Active3 beds 3 baths2,424 sq. ft.
8750 Truax Road, Freedom, IN 47431
MLS# 202612869Listed by: RISA DYAR REAL ESTATE $285,000Active2 beds 1 baths960 sq. ft.
5995 Freedom Heights Drive, Freedom, IN 47431
MLS# 22085366Listed by: KELLER WILLIAMS INDY METRO S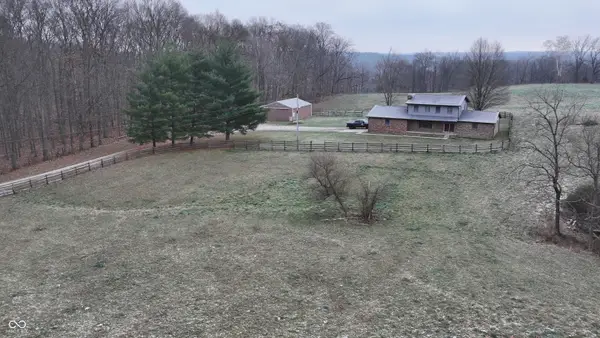 $594,900Pending4 beds 4 baths2,416 sq. ft.
7000 S Us Highway 231, Freedom, IN 47431
MLS# 22075420Listed by: WHITETAIL PROPERTIES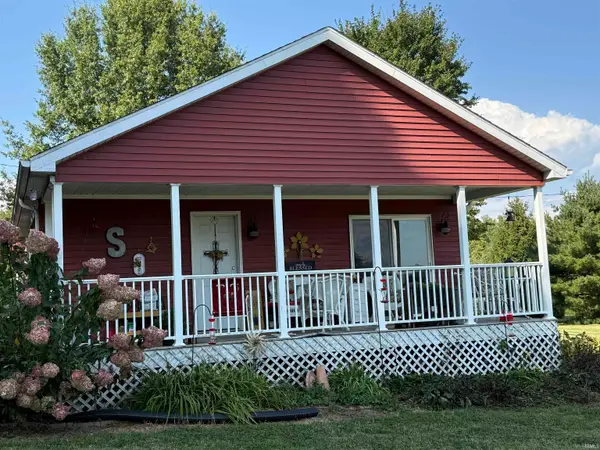 $312,000Active3 beds 2 baths1,344 sq. ft.
4013 Sweet Birch Lane, Freedom, IN 47431
MLS# 202537138Listed by: RE/MAX SELECT ASSOCIATES, INC. $109,900Active9.02 Acres
5718 Harrington Road, Freedom, IN 47431
MLS# 22056898Listed by: WHITETAIL PROPERTIES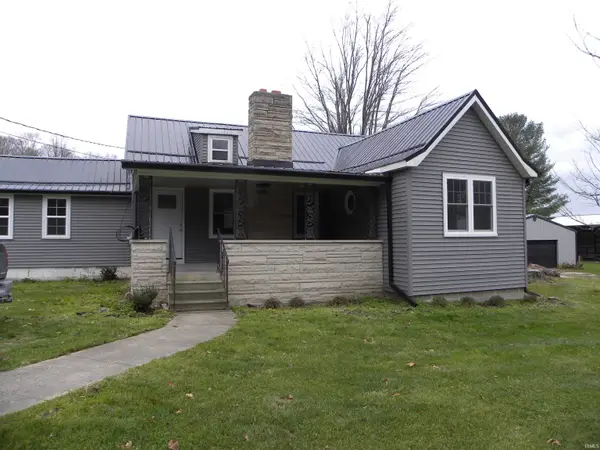 $259,900Active2 beds 2 baths2,366 sq. ft.
5150 Gloryville Road, Freedom, IN 47431
MLS# 202342817Listed by: OWEN COUNTY HOME COMPANY


Protect your home and budget from life's surprises with an Assurant Home Warranty, backed by a partner that supports you through every step of homeownership. Explore Plans.
© 2026 Better Homes and Gardens Real Estate LLC. An Anywhere Real Estate company. All rights reserved. Better Homes and Gardens® Real Estate is a registered trademark owned by Meredith Operations Corporation, licensed to Better Homes and Gardens Real Estate LLC and used with permission. Better Homes and Gardens Real Estate LLC fully supports the principles of the Fair Housing Act and the Equal Opportunity Act. Listing information is deemed reliable but is not guaranteed accurate.
Each office is independently owned and operated.
Any services or products provided by third parties are not provided by, affiliated with or related to Better Homes and Gardens Real Estate LLC, or its affiliated companies.